

Open House Sat, Oct 17th 10:00 AM - 01:00 PM
Address
25266 Estrada Circle, PUNTA GORDA, FL
Price
$ 405,000
Property Attributes
- MLS#A4705221
- TypeSingle Family
- Listing Status Active
- CountyCharlotte
- CityPUNTA GORDA
- AreaPunta Gorda
- NeighborhoodBURNT STORE VILLAGE
- Zip33955
- StyleSingle Family Residence
- Year Built2024
- Taxes$ 4171
- Price$ 405,000
- Bedrooms4
- Full Bathrooms2
- Half Bathrooms0
- Sqr Footage1828
- Lot Size0.2 Acres
Data Source:
Stellar MLS
Property Description
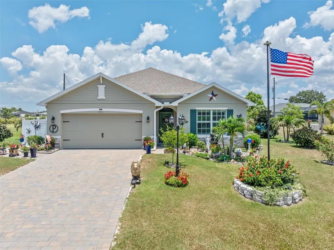
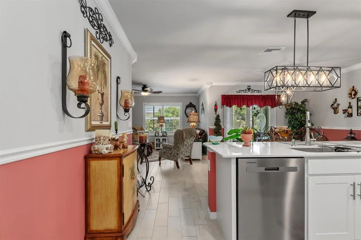
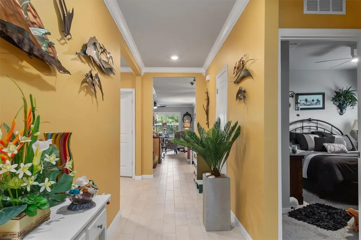
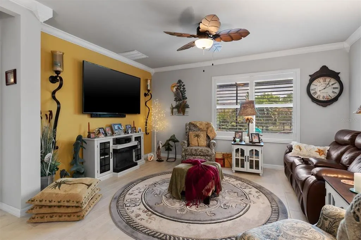
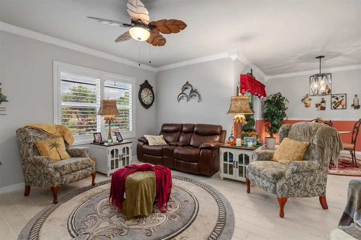
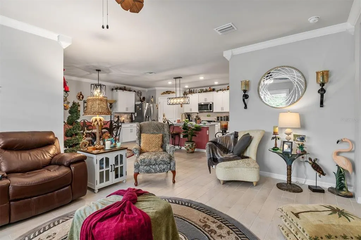
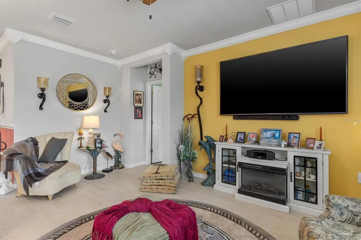
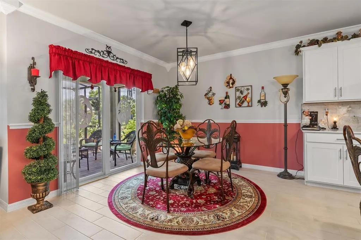
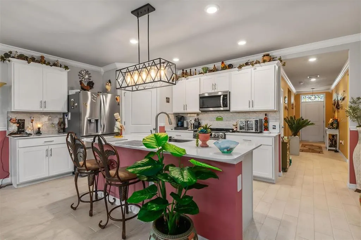
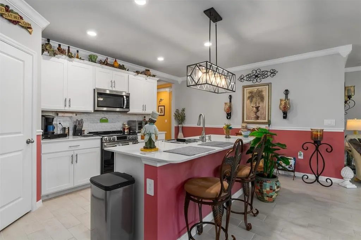
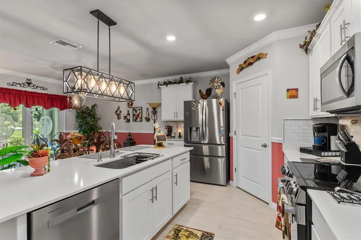
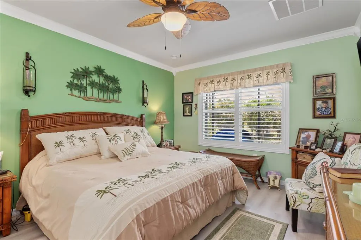
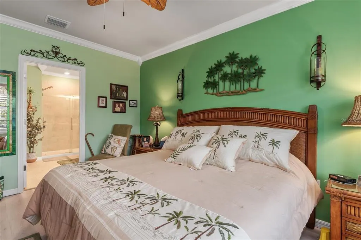
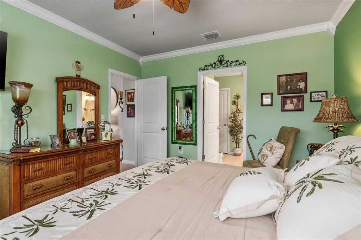
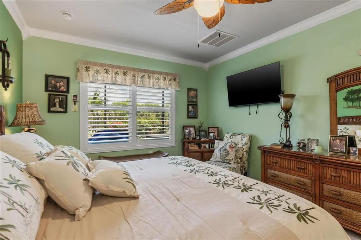
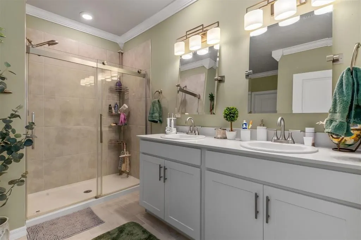
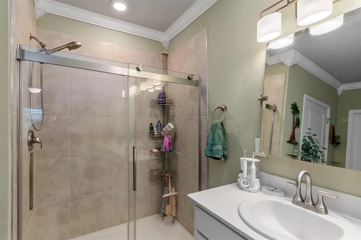
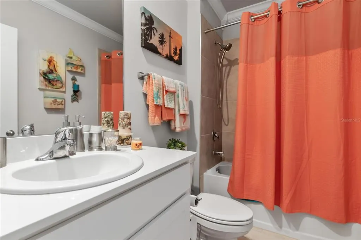
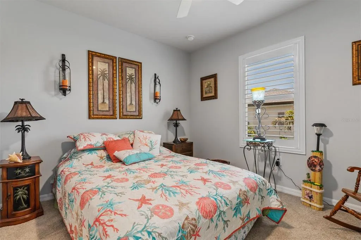
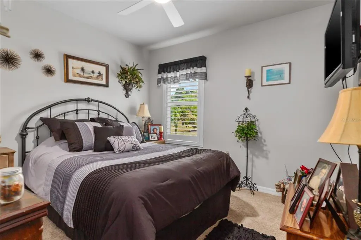
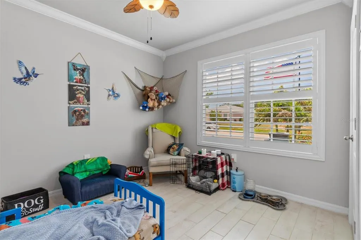
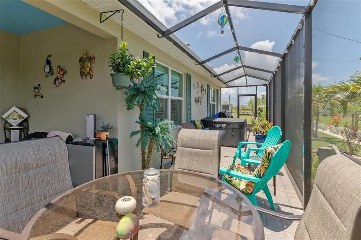
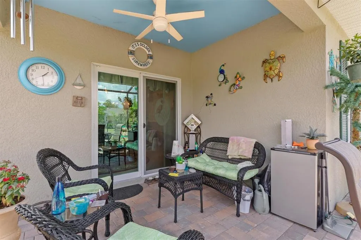
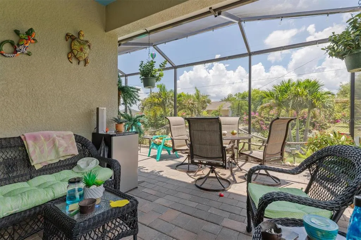
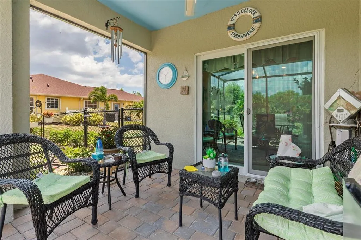
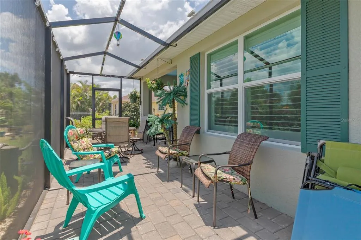
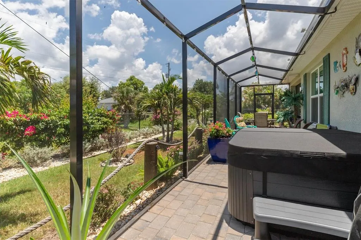
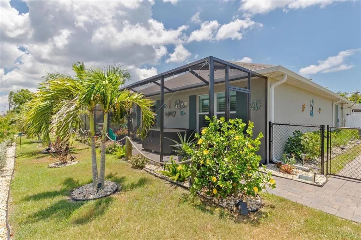
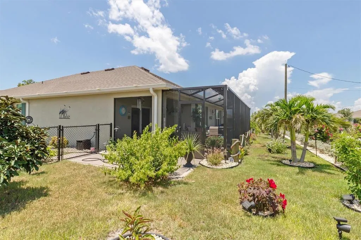
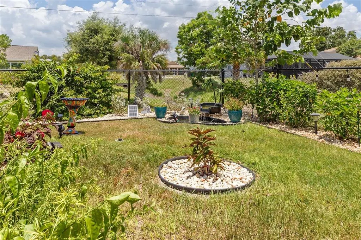
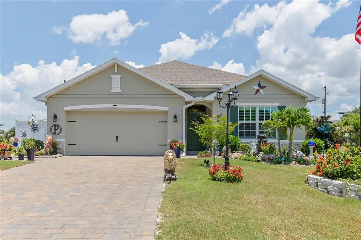
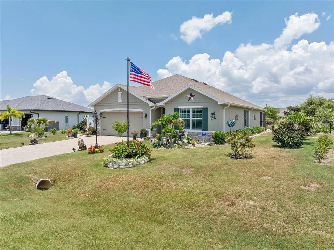
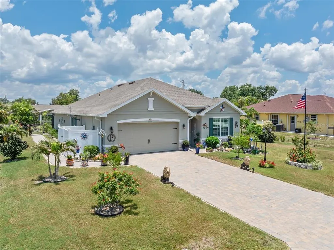
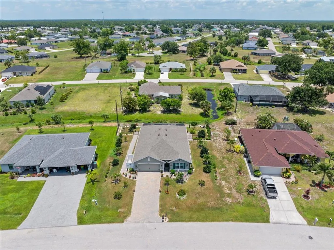
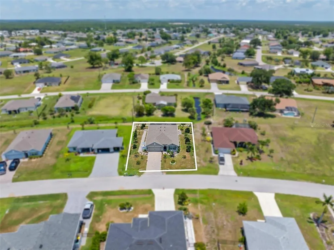
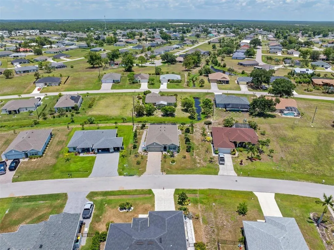
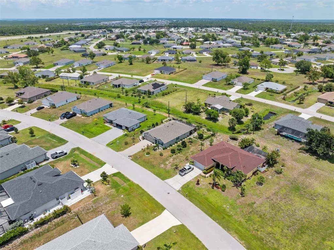
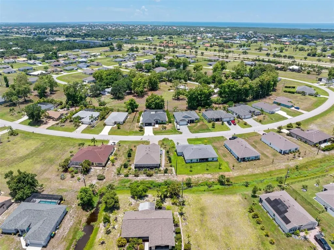
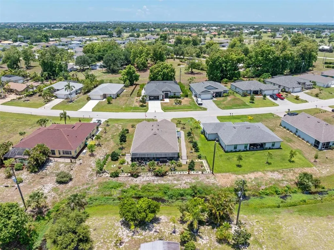
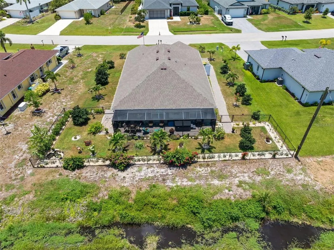
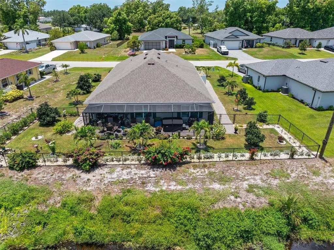
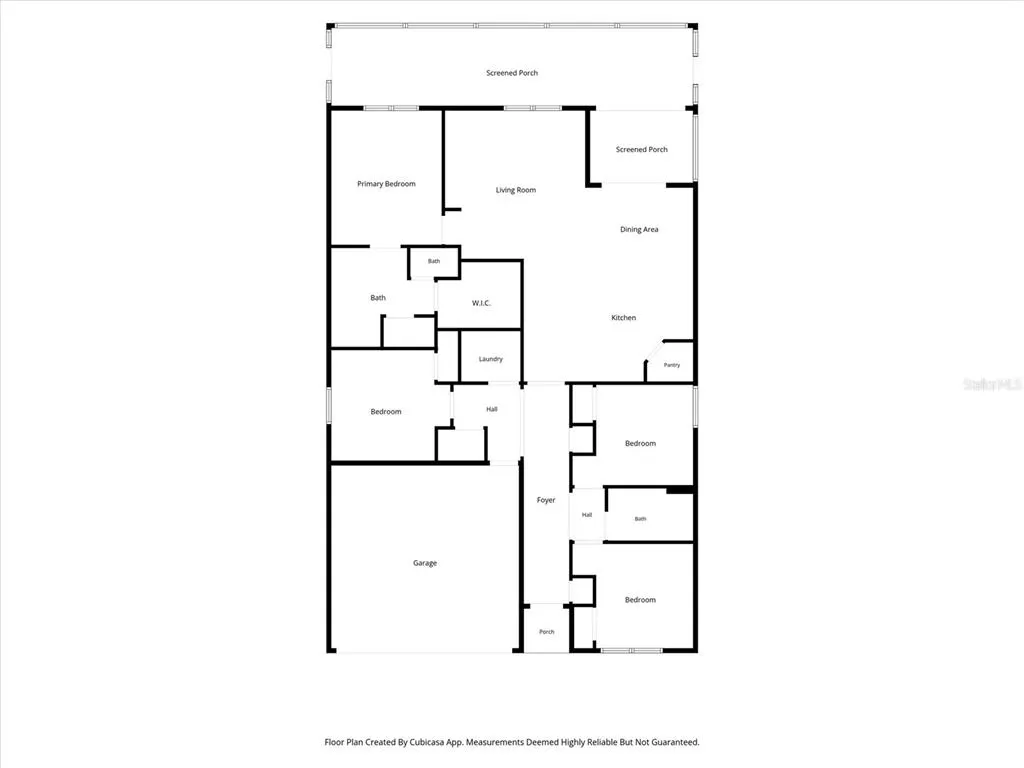
Welcome to effortless Florida living in the sought-after community of Burnt Store Village. Built in 2024and impeccably maintained, this spacious 4-bedroom, 2-bath residence offers the perfect blend of modern design, quality finishes, and room to grow. Step inside to a bright, open-concept floor plan where elegant crown molding, abundant natural light, and contemporary finishes create an inviting atmosphere from the moment you arrive. The well-appointed kitchen is designed for both everyday living and entertaining, featuring stainless steel appliances, shaker-style cabinetry, a large center island, and generous counter space that keeps everyone connected. The thoughtfully designed split-bedroom layout provides privacy for family and guests alike. Your primary suite serves as a peaceful retreat with a spacious walk-in closet and a beautifully appointed ensuite featuring dual vanities and a tiled walk-in shower. The outdoor living space is equally impressive. An extended screened lanai overlooks a fully fenced backyard with plenty of room to create your own private oasis—whether you envision a custom pool, tropical garden, outdoor kitchen, or all three. Additional upgrades include a water softener system, full-perimeter gutters, and the peace of mind that comes with owning a nearly new home. Burnt Store Village offers walking trails, a community park, picnic areas, and a scenic lakefront gazebo, all just minutes from Burnt Store Marina, championship golf, waterfront dining, shopping, Punta Gorda, and Cape Coral. This is more than just a beautiful home—it's a move-in-ready opportunity to enjoy the Florida lifestyle you've been waiting for. Schedule your private showing today and experience everything this exceptional property has to offer.
| Elementary School | Middle School | High School |
|---|---|---|
| Sallie Jones Elementary Elementary School | Punta Gorda Middle Middle School | Charlotte High High School |
| Price History | |
|---|---|
| 9/5/2026 | Listed $405,000 |
General Features
| Sewer | Public Sewer |
|---|---|
| Heating | Heat Pump |
| Cooling | Central Air |
| Utilities | Electricity Connected,Public,Underground Utilities |
| Roof | Shingle |
| Appliances | Dishwasher,Disposal,Dryer,Electric Water Heater,Microwave,Range,Refrigerator,Washer |
| Zoning | RSF 3.5 |
| Garage Spaces | 2 |
| Security Features | Smoke Detector(s) |
| Construction Materials | Block |
| Pets Allowed | Yes |
| Year Built | 2024 |
| Levels | One |
| Property Subtype | Single Family Residence |
| Tax Year | 2025 |
| Ownership | Fee Simple |
| Community Features | Park |
| County | Charlotte |
| New Construction | false |
| Property Type | Residential |
| Attached Garage | true |
| Subdivision Name | BURNT STORE VILLAGE |
| Facing Direction | Southwest |
| Garage Y/N | true |
| Total Rooms | 9 |
| Full Baths | 2 |
| Status | Active |
| Directions | From 41 take Burnt Store Road South, left on Alcazar then a right Quesa Dr , then left on Estrada Circle home is on your left |
| High School | Charlotte High |
| City | PUNTA GORDA |
| Association Name | Burnt Store |
| Senior Community Y/N | false |
| MLS Area | 33955 - Punta Gorda |
| Lot Size Units | Square Feet |
| Lot Size Square Feet | 9020 |
| Carport Y/N | false |
| Listing Terms | Cash,Conventional,FHA,VA Loan |
| Elementary School | Sallie Jones Elementary |
| Land Lease Y/N | false |
| Tax Annual Amount | 4171.97 |
| Middle/Junior High School | Punta Gorda Middle |
| Additional Parcels Y/N | false |
| Lease Considered Y/N | true |
| Virtual Tour | https://www.propertypanorama.com/instaview/stellar/A4705221 |
| Building Area Units | Square Feet |
| Living Area Units | Square Feet |
| Builder Name | DR Horton |
| Standard Status | Active |
| Occupancy Type | Owner |
| Tax Lot | 28 |
| Legal Description | PUNTA GORDA ISLES SEC16 BLK300 LT28 660/1943 AFF2086/214-WAHG AFF2086/216 2086/217 TD3453/1690 3498/1858 TD4352/1444 3367723 |
| Minimum Lease | No Minimum |
| Water Access Y/N | false |
| Water View Y/N | false |
| Flood Zone Code | D |
| In Law Suite YN | false |
Interior Features
| Interior Amenities | Open Floorplan,Smart Home,Walk-In Closet(s) |
|---|---|
| Flooring | Carpet,Ceramic Tile |
| Furnished Y/N | Unfurnished |
| Total Stories | 1 |
| Air Conditioning Y/N | true |
| Heating Y/N | true |
| Window Features | Blinds,Storm Window(s) |
| Fireplace Y/N | false |
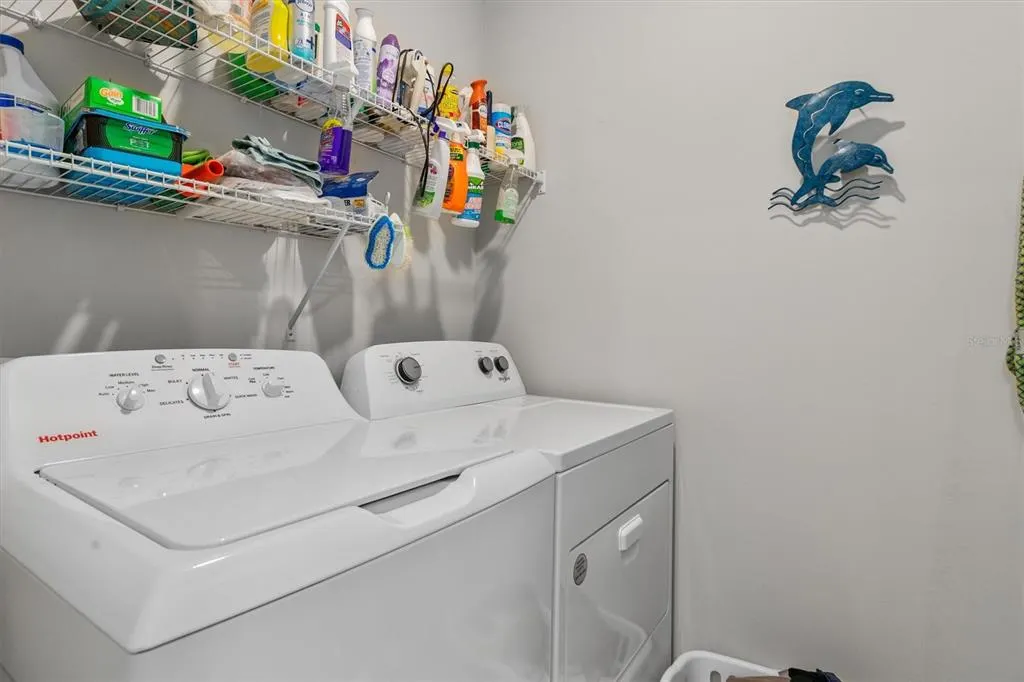
| Laundry Features | Laundry Room |
| Total Bedrooms | 4 |
| LivingAreaSource | Builder |
| Total Baths | 2 |
Exterior Features
| Exterior Amenities | Irrigation System,Sliding Doors |
|---|---|
| Lot Features | Cul-De-Sac |
| Water Source | Public |
| Lot Size Area | 9020 |
| Foundation Details | Slab |
| Building Area Total | 2367 |
| Lot Dimensions | 110 x 82 |
| Lot Size Acres | 0.2 |
| Road Surface Type | Asphalt |
| Private Pool | false |
| Waterfront Y/N | false |
| Covered Spaces | 2 |
| Builder Model | Cali |
Amenities
- Foreclosure
- Views
- Short Sale
- New Construction
- Adult 55+
- Lease To Own
- No HOA Fees
- Furnished
- Primary On Main
- Air Conditioning
- Seller Finance
- Green
- Fixer Upper
- Horse
- Golf
- Fireplace
- Deck
- Garage
- Basement
- Pool
Property vs Single Family Average in 33955
Price
Taxes
Year Built
 Copyright © MFRMLS.com All information deemed reliable but not guaranteed. All properties are subject to prior sale, change or withdrawal. Neither listing broker(s) or information provider(s) shall be responsible for any typographical errors, misinformation, misprints and shall be held totally harmless. Listing(s) information is provided for consumers personal, non-commercial use and may not be used for any purpose other than to identify prospective properties consumers may be interested in purchasing. Information on this site was last updated Last updated on September 12, 2026 10:01 AM UTC The listing information on this page last changed on Last updated on September 12, 2026 10:01 AM UTCd. The data relating to real estate for sale on this website comes in part from the Internet Data Exchange program of MFR MLS.
All information deemed reliable but not guaranteed. All properties are subject to prior sale, change or withdrawal. Neither listing broker(s) or information provider(s) shall be responsible for any typographical errors, misinformation, misprints and shall be held totally harmless. Listing(s) information is provided for consumers personal, non-commercial use and may not be used for any purpose other than to identify prospective properties consumers may be interested in purchasing.
Updated on September 12, 2026 10:01 AM UTC
Copyright © MFRMLS.com All information deemed reliable but not guaranteed. All properties are subject to prior sale, change or withdrawal. Neither listing broker(s) or information provider(s) shall be responsible for any typographical errors, misinformation, misprints and shall be held totally harmless. Listing(s) information is provided for consumers personal, non-commercial use and may not be used for any purpose other than to identify prospective properties consumers may be interested in purchasing. Information on this site was last updated Last updated on September 12, 2026 10:01 AM UTC The listing information on this page last changed on Last updated on September 12, 2026 10:01 AM UTCd. The data relating to real estate for sale on this website comes in part from the Internet Data Exchange program of MFR MLS.
All information deemed reliable but not guaranteed. All properties are subject to prior sale, change or withdrawal. Neither listing broker(s) or information provider(s) shall be responsible for any typographical errors, misinformation, misprints and shall be held totally harmless. Listing(s) information is provided for consumers personal, non-commercial use and may not be used for any purpose other than to identify prospective properties consumers may be interested in purchasing.
Updated on September 12, 2026 10:01 AM UTC
