

Address
3522 Price Avenue, ORLANDO, FL
Price
$ 375,000
Property Attributes
- MLS#O6352461
- TypeSingle Family
- Listing Status Pending
- CountyOrange
- CityORLANDO
- AreaOrlando/Delaney Park/Crystal Lake
- NeighborhoodAGNES HEIGHTS
- Zip32806
- StyleSingle Family Residence
- Year Built1959
- Taxes$ 2699
- Price$ 375,000
- Bedrooms3
- Full Bathrooms2
- Half Bathrooms0
- Sqr Footage1517
- Lot Size0.19 Acres
Data Source:
Stellar MLS
Property Description
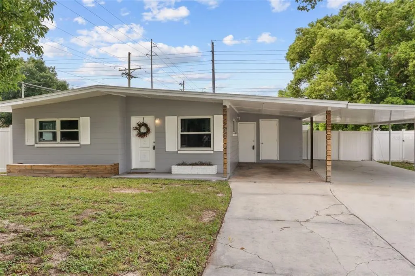
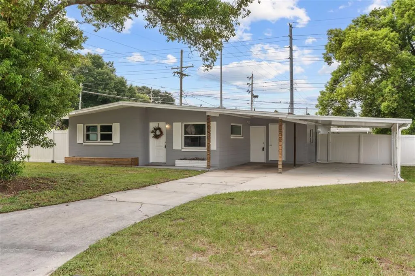
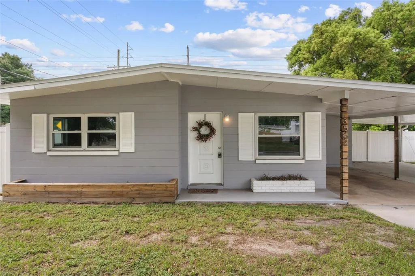
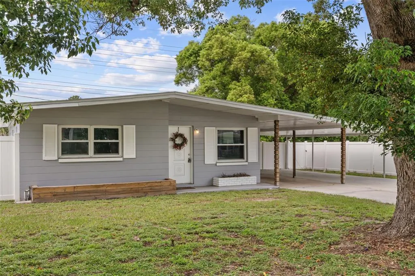
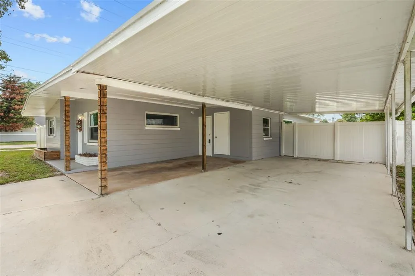
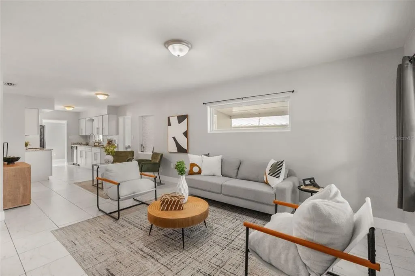
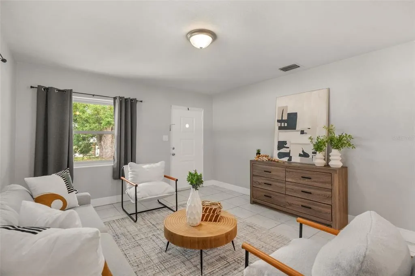
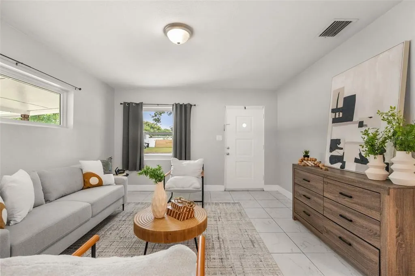
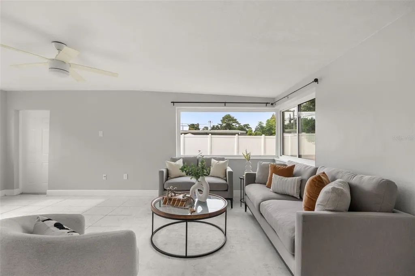
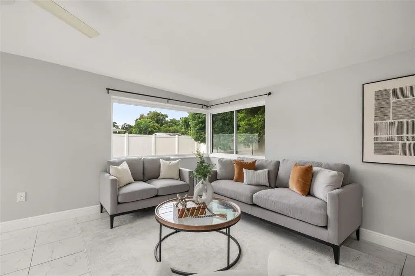
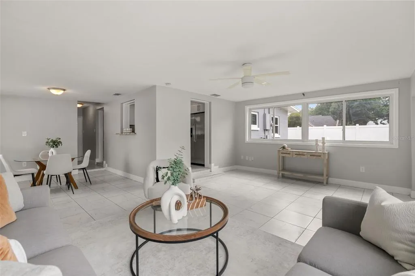
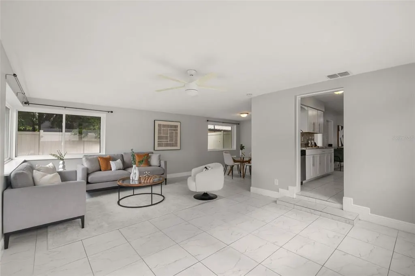
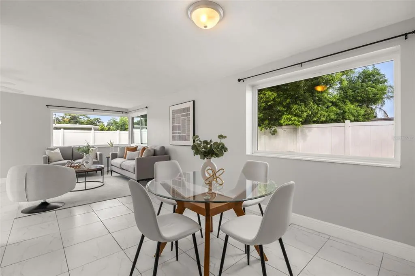
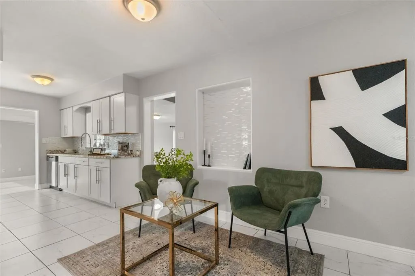
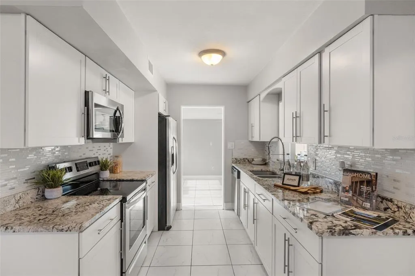
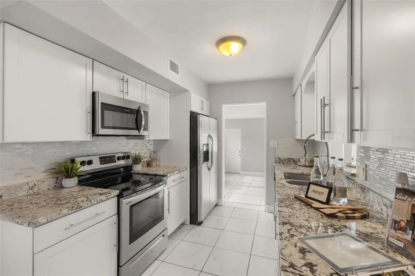
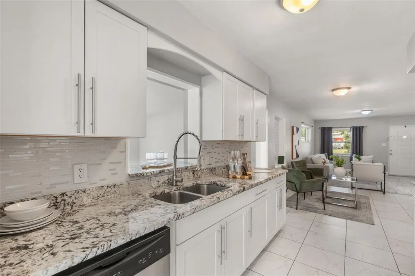
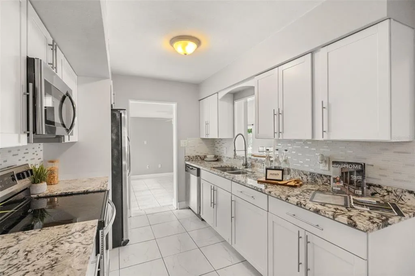
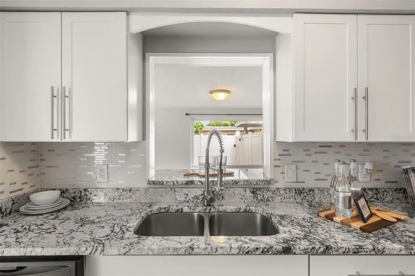
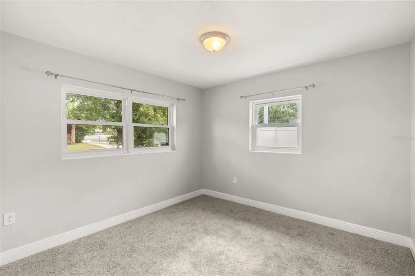
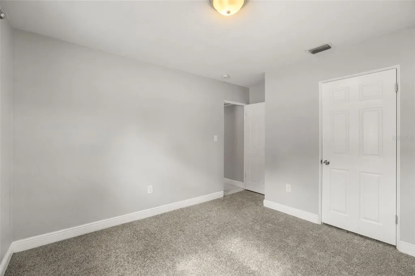
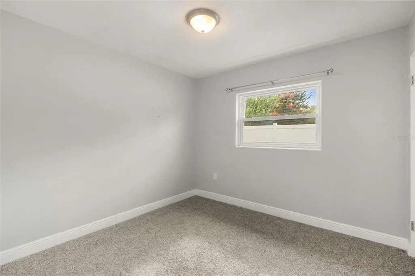
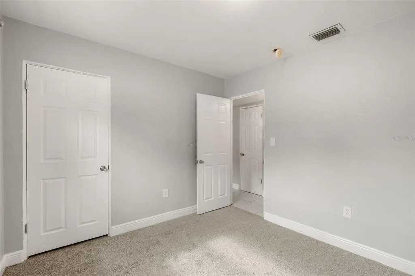
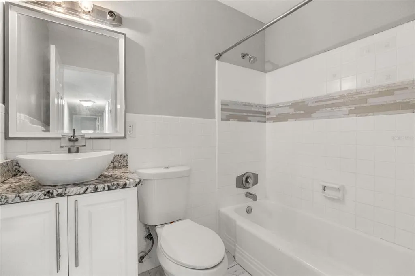
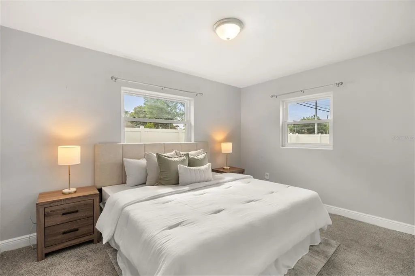
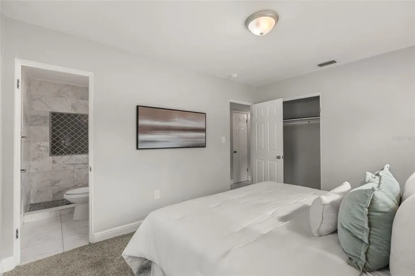
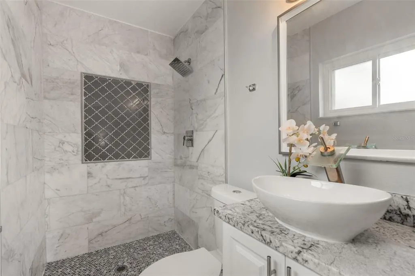
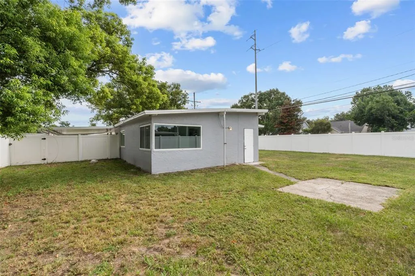
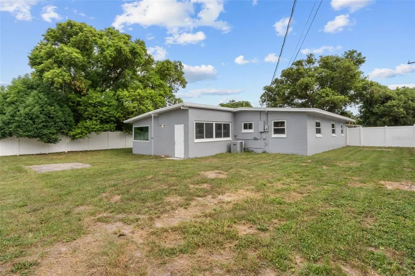
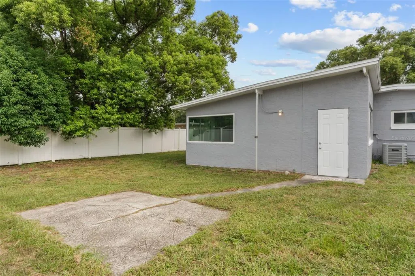
Under contract-accepting backup offers. Welcome to 3522 Price Avenue – a beautifully updated Orlando home that blends comfort, style, and convenience. This bright and airy 3-bedroom, 2-bathroom home features modern updates throughout and an abundance of natural light that fills every space. Double Pane windows added in 2018. Step inside to find tile flooring flowing through the main living areas and brand-new carpet in all bedrooms for a fresh, cozy feel. The spacious layout includes a large family room and a versatile flex space at the rear of the home — perfect for a home office, playroom, or entertainment area. Outside, enjoy the fully fenced, oversized corner lot, offering plenty of room for pets, gardening, or weekend gatherings. The freshly painted exterior gives the home a crisp, move-in-ready appeal, and the large double carport provides ample covered parking and storage. Located in a desirable Orlando neighborhood, you’ll love being close to downtown Orlando, major highways, and local favorites for dining, shopping, and recreation. With nearby parks and schools, this home offers the perfect balance of urban convenience and neighborhood charm. Also nestled in the trendy Hourglass District, you’ll love being minutes from locally loved coffee shops, restaurants, breweries, and markets. Whether you’re a first-time buyer or looking to downsize, 3522 Price Ave delivers modern comfort, flexible living, and a fantastic location — all at once. HVAC - 2017, Roof - 2017
| Elementary School | Middle School | High School |
|---|---|---|
| Lake Como Elem Elementary School | Lake Como School K-8 Middle School | Boone High High School |
| Price History | |
|---|---|
| 12/19/2025 | Listed $399,000 |
| 2/4/2026 | 3$389,000 |
| 3/19/2026 | 4$375,000 |
General Features
| Sewer | Septic Tank |
|---|---|
| Heating | Central |
| Cooling | Central Air |
| Utilities | Cable Available,Electricity Connected,Water Connected |
| Roof | Membrane |
| Appliances | Dishwasher,Disposal,Dryer,Electric Water Heater,Microwave,Range,Refrigerator,Washer |
| Zoning | R-1 |
| Construction Materials | Block |
| Pets Allowed | Yes |
| Year Built | 1959 |
| Levels | One |
| Property Subtype | Single Family Residence |
| Tax Year | 2024 |
| Ownership | Fee Simple |
| County | Orange |
| New Construction | false |
| Property Type | Residential |
| Subdivision Name | AGNES HEIGHTS |
| Facing Direction | North |
| Garage Y/N | false |
| Total Rooms | 5 |
| Full Baths | 2 |
| Status | Pending |
| Directions | Curry Ford to Conway Gardens Rd., make a Right on Price Ave house is on the Left. |
| High School | Boone High |
| City | ORLANDO |
| Senior Community Y/N | false |
| MLS Area | 32806 - Orlando/Delaney Park/Crystal Lake |
| Lot Size Units | Square Feet |
| Lot Size Square Feet | 8471 |
| Carport Spaces | 2 |
| Carport Y/N | true |
| Listing Terms | Cash,Conventional,FHA,VA Loan |
| Elementary School | Lake Como Elem |
| Property Attached Y/N | false |
| Land Lease Y/N | false |
| Tax Annual Amount | 2699 |
| Home Warranty Y/N | false |
| Middle/Junior High School | Lake Como School K-8 |
| Property Condition | Completed |
| Additional Parcels Y/N | false |
| Lease Considered Y/N | true |
| Virtual Tour | https://www.propertypanorama.com/instaview/stellar/O6352461 |
| Building Area Units | Square Feet |
| Living Area Units | Square Feet |
| Standard Status | Active Under Contract |
| Occupancy Type | Vacant |
| Tax Lot | 8 |
| Legal Description | AGNES HEIGHTS W/147 LOT 8 BLK D |
| Minimum Lease | 8-12 Months |
| Water Access Y/N | false |
| Additional Rooms | Family Room,Florida Room |
| Water View Y/N | false |
| Flood Zone Code | X |
| In Law Suite YN | false |
| Flood Zone Code X | Yes |
| DockY/N | false |
Interior Features
| Interior Amenities | Ceiling Fan(s),Eating Space In Kitchen,Kitchen/Family Room Combo,Open Floorplan,Solid Surface Counters |
|---|---|
| Flooring | Carpet,Ceramic Tile |
| Furnished Y/N | Unfurnished |
| Air Conditioning Y/N | true |
| Heating Y/N | true |
| Window Features | Double Pane Windows |
| Fireplace Y/N | false |
| Laundry Features | Electric Dryer Hookup,In Garage,Laundry Room,Outside,Washer Hookup |
| Total Bedrooms | 3 |
| LivingAreaSource | Public Records |
| Total Baths | 2 |
Exterior Features
| Exterior Amenities | Private Mailbox |
|---|---|
| Fencing | Vinyl |
| Parking Features | Covered,Ground Level,On Street,Open,Oversized,Parking Pad |
| Lot Features | Cleared,Corner Lot,Level |
| Water Source | Public |
| Lot Size Area | 8471 |
| Foundation Details | Slab |
| Building Area Total | 1899 |
| Lot Size Acres | 0.19 |
| Road Surface Type | Paved,Asphalt |
| Private Pool | false |
| Waterfront Y/N | false |
| Covered Spaces | 2 |
| Road Frontage Type | Street Paved |
Amenities
- Foreclosure
- Views
- Short Sale
- New Construction
- Adult 55+
- Lease To Own
- No HOA Fees
- Furnished
- Primary On Main
- Air Conditioning
- Seller Finance
- Green
- Fixer Upper
- Horse
- Golf
- Fireplace
- Deck
- Garage
- Basement
- Pool
Property vs Single Family Average in 32806
Price
Taxes
Year Built
 Copyright © MFRMLS.com All information deemed reliable but not guaranteed. All properties are subject to prior sale, change or withdrawal. Neither listing broker(s) or information provider(s) shall be responsible for any typographical errors, misinformation, misprints and shall be held totally harmless. Listing(s) information is provided for consumers personal, non-commercial use and may not be used for any purpose other than to identify prospective properties consumers may be interested in purchasing. Information on this site was last updated Last updated on September 13, 2026 9:01 AM UTC The listing information on this page last changed on Last updated on September 13, 2026 9:01 AM UTCd. The data relating to real estate for sale on this website comes in part from the Internet Data Exchange program of MFR MLS.
All information deemed reliable but not guaranteed. All properties are subject to prior sale, change or withdrawal. Neither listing broker(s) or information provider(s) shall be responsible for any typographical errors, misinformation, misprints and shall be held totally harmless. Listing(s) information is provided for consumers personal, non-commercial use and may not be used for any purpose other than to identify prospective properties consumers may be interested in purchasing.
Updated on September 13, 2026 9:01 AM UTC
Copyright © MFRMLS.com All information deemed reliable but not guaranteed. All properties are subject to prior sale, change or withdrawal. Neither listing broker(s) or information provider(s) shall be responsible for any typographical errors, misinformation, misprints and shall be held totally harmless. Listing(s) information is provided for consumers personal, non-commercial use and may not be used for any purpose other than to identify prospective properties consumers may be interested in purchasing. Information on this site was last updated Last updated on September 13, 2026 9:01 AM UTC The listing information on this page last changed on Last updated on September 13, 2026 9:01 AM UTCd. The data relating to real estate for sale on this website comes in part from the Internet Data Exchange program of MFR MLS.
All information deemed reliable but not guaranteed. All properties are subject to prior sale, change or withdrawal. Neither listing broker(s) or information provider(s) shall be responsible for any typographical errors, misinformation, misprints and shall be held totally harmless. Listing(s) information is provided for consumers personal, non-commercial use and may not be used for any purpose other than to identify prospective properties consumers may be interested in purchasing.
Updated on September 13, 2026 9:01 AM UTC
