

Address
2609 Corbyton Court, ORLANDO, FL
Price
$ 500,000
Property Attributes
- MLS#O6403559
- TypeSingle Family
- Listing Status Active
- CountyOrange
- CityORLANDO
- AreaOrlando/Alafaya/Waterford Lakes
- NeighborhoodSTONEYBROOK
- Zip32828
- StyleTraditional
- Year Built2003
- Taxes$ 3314
- Price$ 500,000
- Bedrooms4
- Full Bathrooms2
- Half Bathrooms0
- Sqr Footage2170
- Lot Size0.3 Acres
Data Source:
Stellar MLS
Property Description

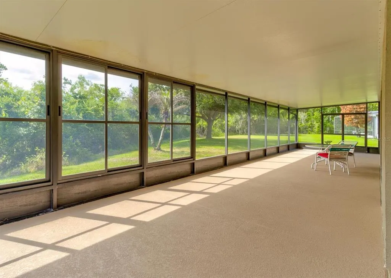
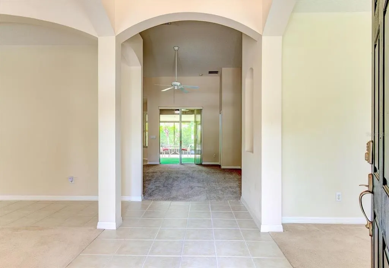
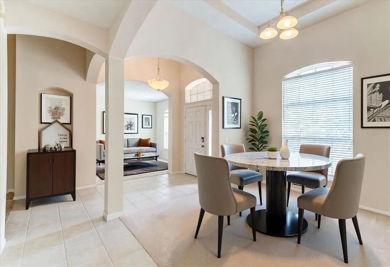
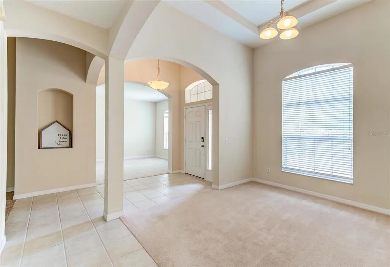
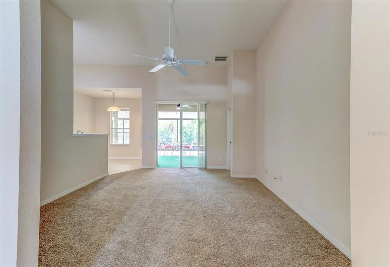
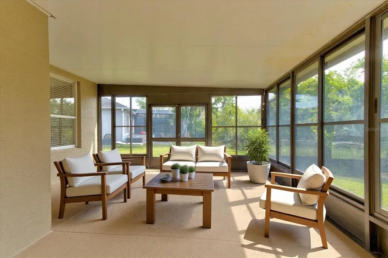
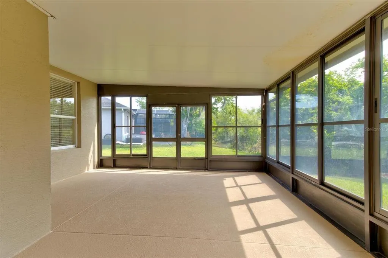
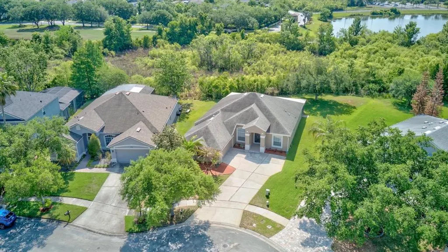
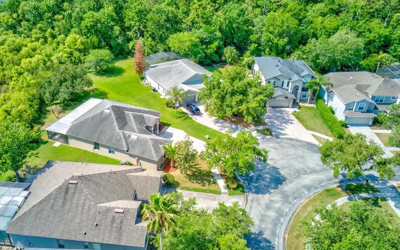
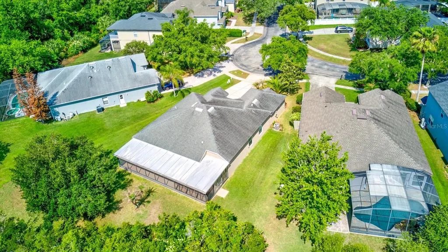
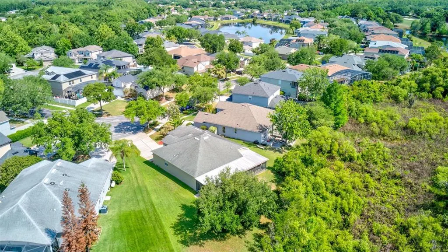
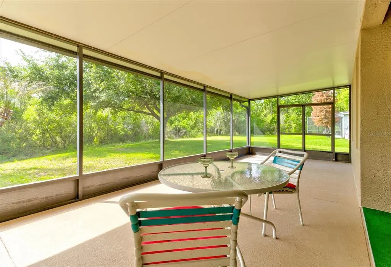
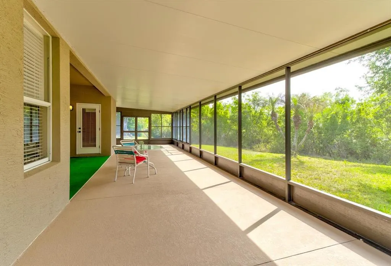
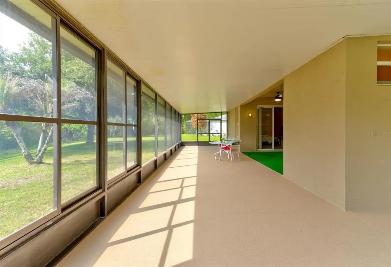
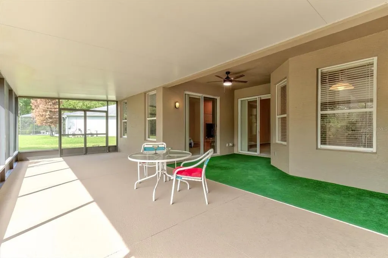
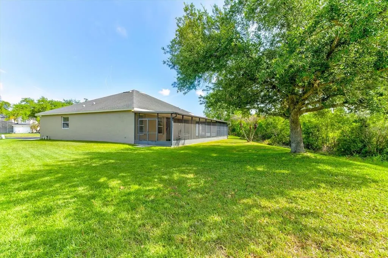
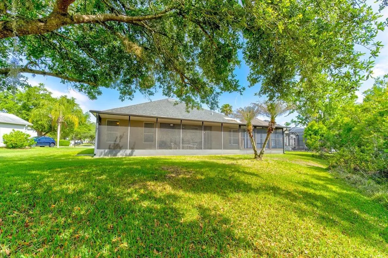
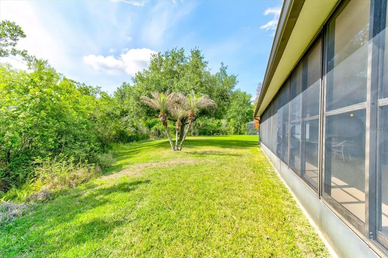
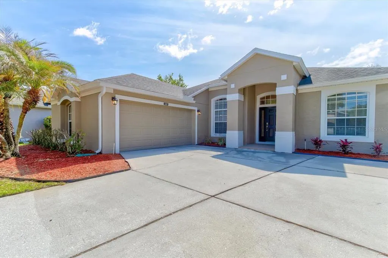
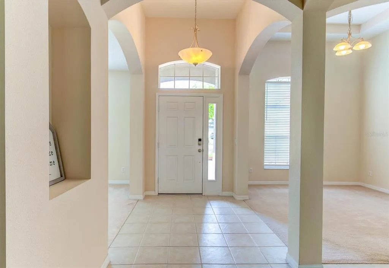
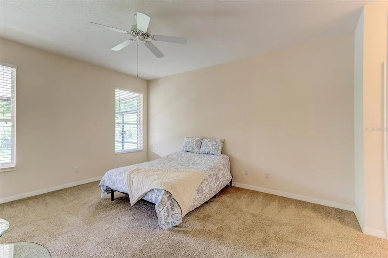
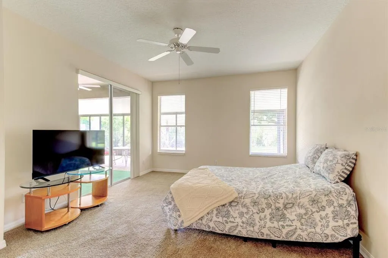
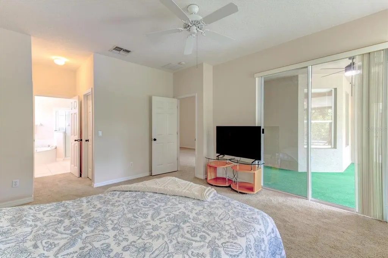
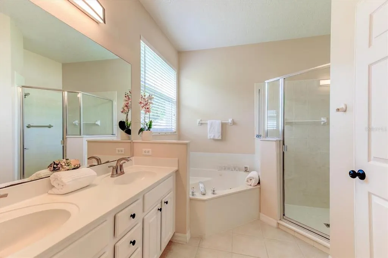
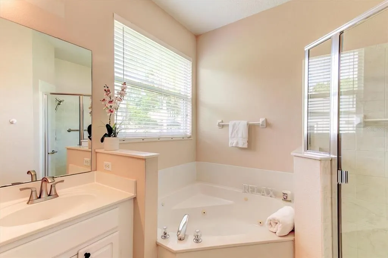
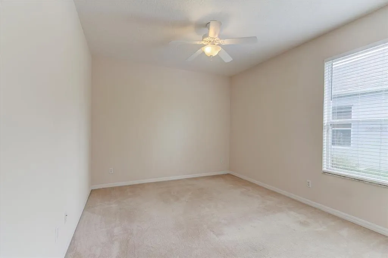
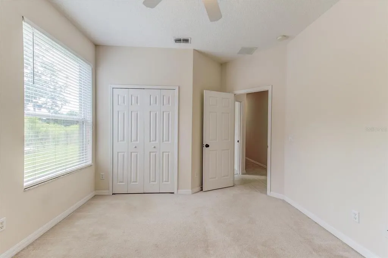
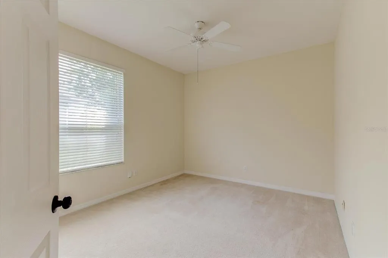
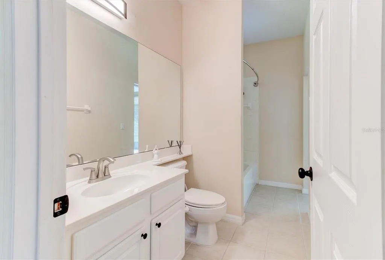
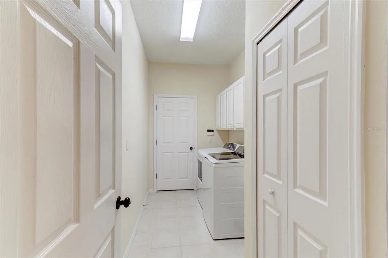
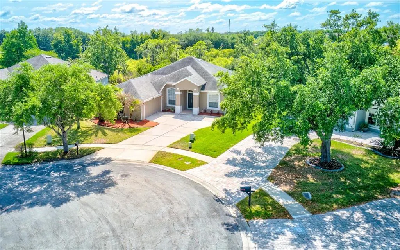
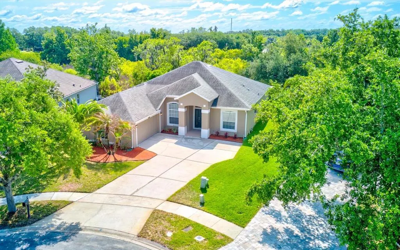
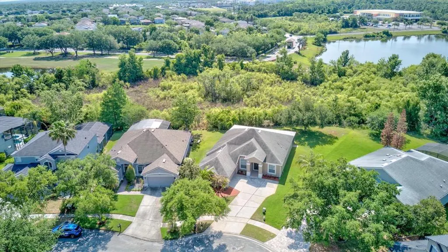
HUGE PRICE ADJUSTMENT!!! Experience the best of Florida living in this beautifully maintained single-story home, offering 4 bedrooms and 2 bathrooms. The standout feature is the expansive covered and screened patio—truly an outdoor living space the size of an additional living area—overlooking a serene conservation area. Enjoy exceptional privacy and peaceful views, perfect for relaxing or entertaining year-round. Inside, the thoughtfully designed split floor plan provides both functionality and comfort. You’ll find formal living and dining rooms, along with a spacious family room that seamlessly connects to the kitchen and breakfast nook—ideal for everyday living and gatherings. The primary suite is privately situated on one side of the home, while three additional bedrooms are located on the opposite side. This home has been well cared for, with key updates including a new roof (2018), a new A/C system (2024), new exterior paint (2026), and epoxy garage flooring. The washer and dryer are also newer front-loading models. The huge outdoor living space has been upgraded with sliding windows on the left side and offers an unparalleled amount of privacy with a view that makes your heart grow fonder of your Florida surroundings every day. Situated on a quiet cul-de-sac, the property offers extra space between neighboring homes and sits on a generously sized lot—enhancing both privacy and curb appeal. Located in the highly desirable, guard-gated community of Stoneybrook, you'll enjoy access to world-class amenities including a state-of-the-art clubhouse, a fully equipped fitness center, a large community pool, a playground, a vita-course, sports fields, basketball courts, tennis courts, pickleball courts and walking trails. Within the guarded gates at Stoneybrook you will feel safe and at home while enjoying the A-rated schools this area is zoned for. Shopping, UCF, MCO Airport, and many of Central Florida’s major employers are close by and access to 528 as well as 417, and 408 is quick and easy. Don’t miss this once in a lifetime opportunity to become a part of Stoneybrook – a place like no other!
| Elementary School | Middle School | High School |
|---|---|---|
| Stone Lake Elem Elementary School | Avalon Middle Middle School | Timber Creek High High School |
| Price History | |
|---|---|
| 4/30/2026 | Listed $545,000 |
| 5/30/2026 | 2$535,000 |
| 6/29/2026 | 4$515,000 |
| 7/21/2026 | 3$500,000 |
General Features
| Sewer | Public Sewer |
|---|---|
| Heating | Central,Electric,Heat Pump |
| Cooling | Central Air |
| Utilities | Cable Connected,Electricity Connected,Fiber Optics,Sewer Connected,Street Lights,Underground Utilities,Water Connected |
| Possession | Close Of Escrow |
| Roof | Shingle |
| Appliances | Dishwasher,Disposal,Dryer,Electric Water Heater,Microwave,Range,Refrigerator,Washer |
| Zoning | ORG-P-D |
| HOA Fee | 752 |
| Garage Spaces | 2 |
| Association Fee Includes | 24-Hour Guard,Cable TV,Common Area Taxes,Community Pool,Escrow Reserves Fund,Internet,Maintenance Grounds,Manager,Private Road,Recreational Facilities |
| Patio/Porch Features | Covered,Rear Porch,Screened |
| Architectural Style | Traditional |
| Security Features | Gated Community,Smoke Detector(s) |
| Construction Materials | Block,Stucco |
| Pets Allowed | Yes |
| Year Built | 2003 |
| View | Trees/Woods |
| Levels | One |
| Property Subtype | Single Family Residence |
| Tax Year | 2025 |
| Ownership | Fee Simple |
| Community Features | Clubhouse,Deed Restrictions,Fitness Center,Gated Community - Guard,Golf Carts OK,Golf,Irrigation-Reclaimed Water,No Truck/RV/Motorcycle Parking,Park,Playground,Pool,Sidewalks,Tennis Court(s) |
| Assoc Fee Paid Per | Quarterly |
| County | Orange |
| New Construction | false |
| Property Type | Residential |
| Association Amenities | Basketball Court,Cable TV,Clubhouse,Fence Restrictions,Fitness Center,Gated,Park,Pickleball Court(s),Playground,Pool,Recreation Facilities,Sauna,Tennis Court(s),Trail(s),Vehicle Restrictions |
| Attached Garage | true |
| Subdivision Name | STONEYBROOK |
| Facing Direction | Northwest |
| Garage Y/N | true |
| Total Rooms | 10 |
| Full Baths | 2 |
| Status | Active |
| Directions | From S Alafaya Trail turn into Stoneybrook Blvd. After the guard gate follow Stoneybrook Blvd straight and make a right turn after the 7th Stop sign. At the next intersection turn left into Corbyton Ct and follow the street to the end where it ends in a cul-de-sac. The house is on your left. |
| High School | Timber Creek High |
| City | ORLANDO |
| Association Name | Debra Zimmerman |
| Senior Community Y/N | false |
| MLS Area | 32828 - Orlando/Alafaya/Waterford Lakes |
| Lot Size Units | Square Feet |
| Lot Size Square Feet | 13119 |
| Carport Y/N | false |
| Listing Terms | Cash,Conventional,FHA,VA Loan |
| Elementary School | Stone Lake Elem |
| Land Lease Y/N | false |
| Tax Annual Amount | 3314 |
| Middle/Junior High School | Avalon Middle |
| Additional Parcels Y/N | false |
| Lease Considered Y/N | true |
| Virtual Tour | https://kenneth-allen.hd.pics/2609-Corbyton-Ct/idx |
| Building Area Units | Square Feet |
| Living Area Units | Square Feet |
| Standard Status | Active |
| Occupancy Type | Vacant |
| Tax Lot | 27 |
| Legal Description | STONEYBROOK UNIT 10 48/129 LOT 27 BLK 18 |
| Minimum Lease | 1-2 Years |
| Water Access Y/N | false |
| Monthly HOA Amount | 250.67 |
| Additional Rooms | Family Room,Formal Dining Room Separate,Formal Living Room Separate,Inside Utility |
| Water View Y/N | false |
| Flood Zone Code | A, X |
| In Law Suite YN | false |
| Flood Zone Code X | Yes |
Interior Features
| Interior Amenities | Built-in Features,Cathedral Ceiling(s),Ceiling Fan(s),Eating Space In Kitchen,High Ceilings,Kitchen/Family Room Combo,Open Floorplan,Primary Bedroom Main Floor,Solid Surface Counters,Solid Wood Cabinets,Split Bedroom,Thermostat,Walk-In Closet(s) |
|---|---|
| Flooring | Carpet,Ceramic Tile |
| Furnished Y/N | Unfurnished |
| Air Conditioning Y/N | true |
| Heating Y/N | true |
| Window Features | Blinds |
| Fireplace Y/N | false |
| Laundry Features | Inside,Laundry Room |
| Total Bedrooms | 4 |
| LivingAreaSource | Public Records |
| Total Baths | 2 |
Exterior Features
| Exterior Amenities | Garden,Irrigation System,Lighting,Sidewalk,Sliding Doors |
|---|---|
| Vegetation | Mature Landscaping,Wooded |
| Parking Features | Driveway,Garage Door Opener,Garage Faces Side |
| Lot Features | Conservation Area,Cul-De-Sac,Greenbelt,Irregular Lot,Near Golf Course,Oversized Lot,Private,Sidewalk,Street Dead-End |
| Water Source | Public |
| Lot Size Area | 13119 |
| Foundation Details | Slab |
| Spa | false |
| Building Area Total | 2819 |
| Lot Size Acres | 0.3 |
| Road Surface Type | Paved |
| Private Pool | false |
| Waterfront Y/N | false |
| Covered Spaces | 2 |
| Road Frontage Type | Street Dead-End,Street Paved,Private Road |
| Road Responsibility | Private Maintained Road |
Amenities
- Foreclosure
- Views
- Short Sale
- New Construction
- Adult 55+
- Lease To Own
- No HOA Fees
- Furnished
- Primary On Main
- Air Conditioning
- Seller Finance
- Green
- Fixer Upper
- Horse
- Golf
- Fireplace
- Deck
- Garage
- Basement
- Pool
Property vs Single Family Average in 32828
Price
Taxes
Year Built
 Copyright © MFRMLS.com All information deemed reliable but not guaranteed. All properties are subject to prior sale, change or withdrawal. Neither listing broker(s) or information provider(s) shall be responsible for any typographical errors, misinformation, misprints and shall be held totally harmless. Listing(s) information is provided for consumers personal, non-commercial use and may not be used for any purpose other than to identify prospective properties consumers may be interested in purchasing. Information on this site was last updated Last updated on September 13, 2026 9:01 AM UTC The listing information on this page last changed on Last updated on September 13, 2026 9:01 AM UTCd. The data relating to real estate for sale on this website comes in part from the Internet Data Exchange program of MFR MLS.
All information deemed reliable but not guaranteed. All properties are subject to prior sale, change or withdrawal. Neither listing broker(s) or information provider(s) shall be responsible for any typographical errors, misinformation, misprints and shall be held totally harmless. Listing(s) information is provided for consumers personal, non-commercial use and may not be used for any purpose other than to identify prospective properties consumers may be interested in purchasing.
Updated on September 13, 2026 9:01 AM UTC
Copyright © MFRMLS.com All information deemed reliable but not guaranteed. All properties are subject to prior sale, change or withdrawal. Neither listing broker(s) or information provider(s) shall be responsible for any typographical errors, misinformation, misprints and shall be held totally harmless. Listing(s) information is provided for consumers personal, non-commercial use and may not be used for any purpose other than to identify prospective properties consumers may be interested in purchasing. Information on this site was last updated Last updated on September 13, 2026 9:01 AM UTC The listing information on this page last changed on Last updated on September 13, 2026 9:01 AM UTCd. The data relating to real estate for sale on this website comes in part from the Internet Data Exchange program of MFR MLS.
All information deemed reliable but not guaranteed. All properties are subject to prior sale, change or withdrawal. Neither listing broker(s) or information provider(s) shall be responsible for any typographical errors, misinformation, misprints and shall be held totally harmless. Listing(s) information is provided for consumers personal, non-commercial use and may not be used for any purpose other than to identify prospective properties consumers may be interested in purchasing.
Updated on September 13, 2026 9:01 AM UTC
