

Address
2551 Walnut Heights Road, APOPKA, FL
Price
$ 475,000
Property Attributes
- MLS#O6428580
- TypeSingle Family
- Listing Status Active
- CountyOrange
- CityAPOPKA
- AreaApopka
- NeighborhoodWEKIVA CLUB
- Zip32703
- StyleSingle Family Residence
- Year Built2000
- Taxes$ 4264
- Price$ 475,000
- Bedrooms4
- Full Bathrooms3
- Half Bathrooms0
- Sqr Footage2509
- Lot Size0.16 Acres
Data Source:
Stellar MLS
Property Description
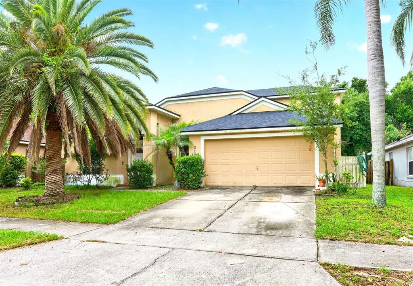
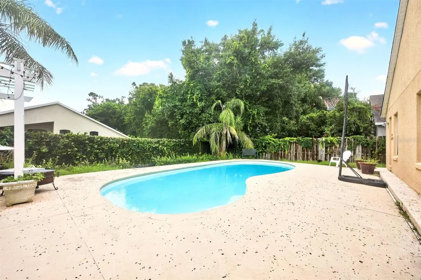
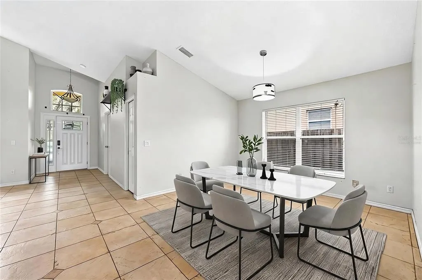
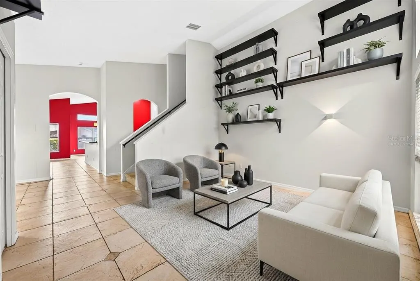
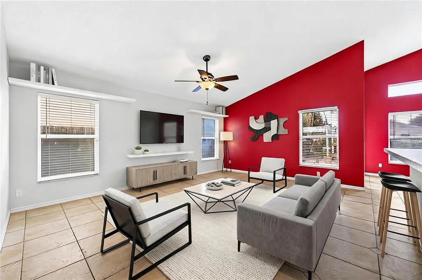
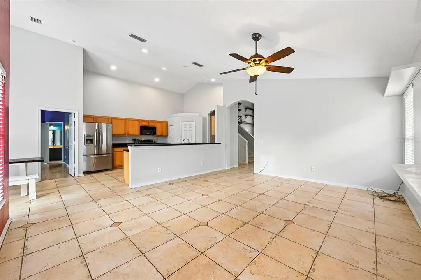
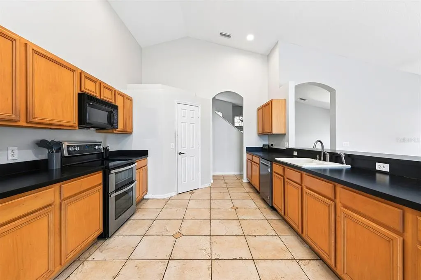
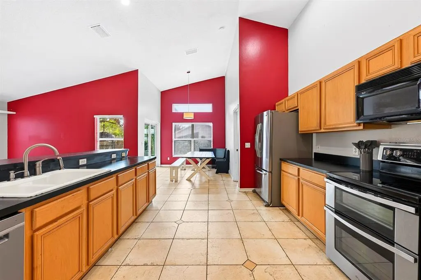
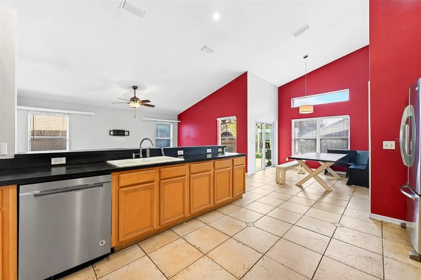
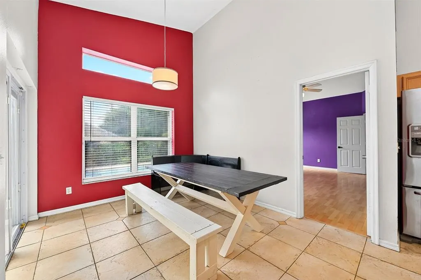
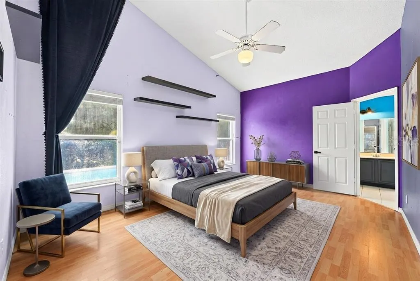
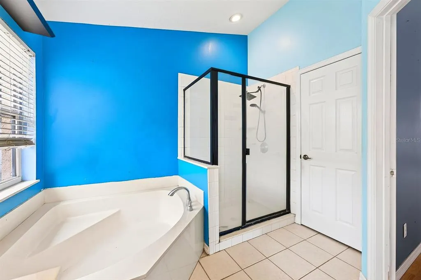
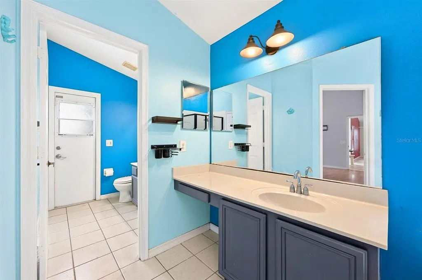
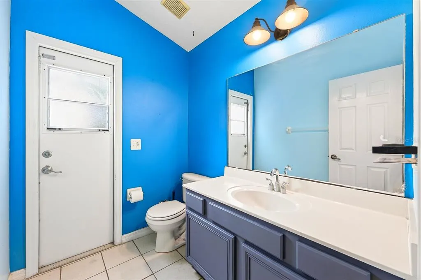
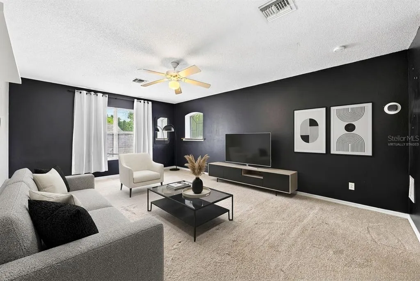
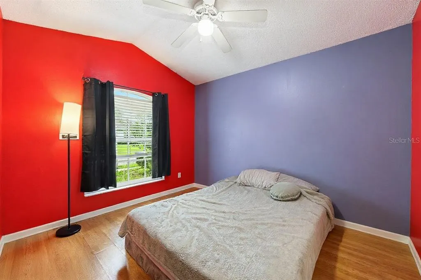
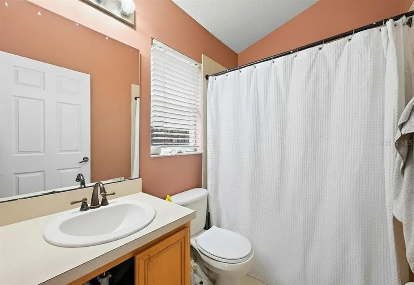
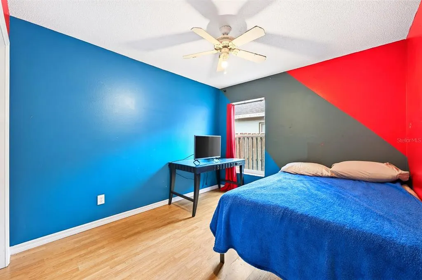
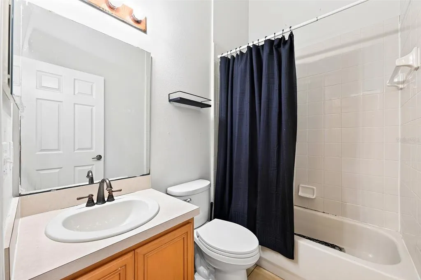

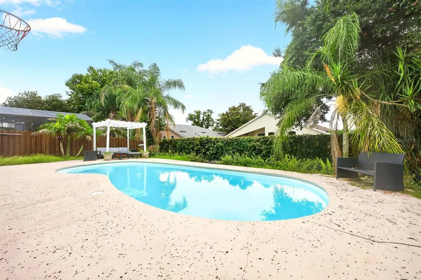
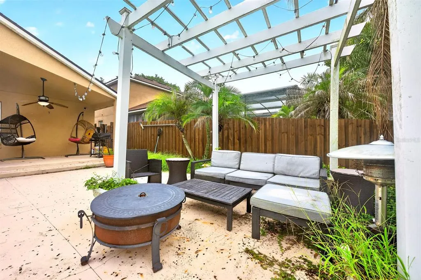
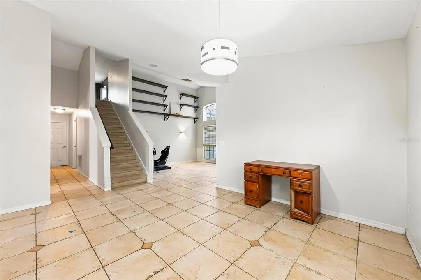
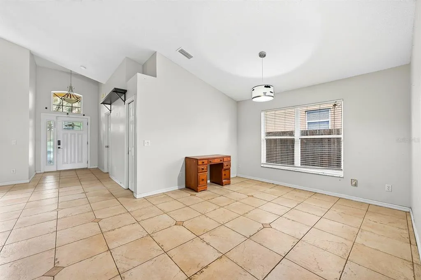
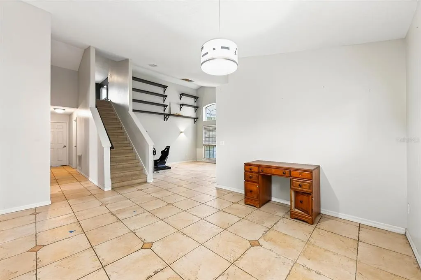
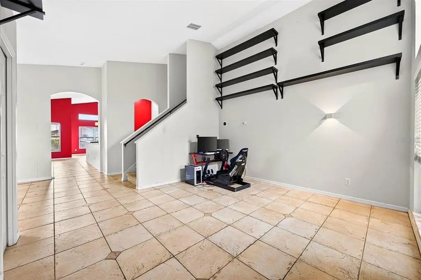

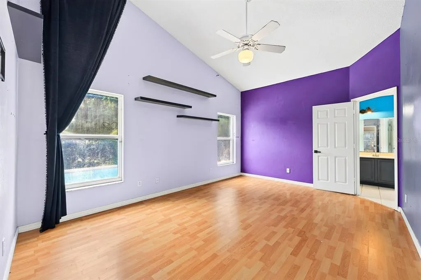
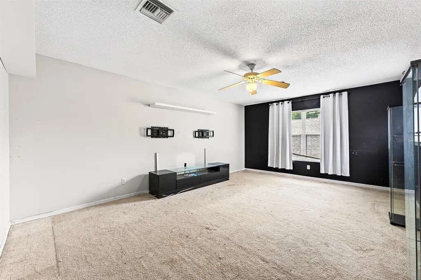
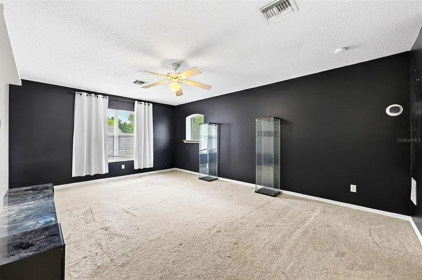
Virtually Staged. Seller may consider buyer concessions if made in an offer ~ Space, flexibility, and your own PRIVATE SALT WATER POOL come together in this 4-bedroom + BONUS ROOM, 3-full bath home tucked away on a quiet CUL-DE-SAC in Apopka's established Wekiva Club community! With a NEWER ROOF (2022) and UPDATED A/C (2022) already in place, this thoughtfully designed floor plan offers room for everyone with versatile living spaces perfect for modern living. FORMAL LIVING and DINING ROOMS welcome you at the front of the home before flowing seamlessly into the generous FAMILY ROOM and large open kitchen, creating an ideal layout for everyday living with family or entertaining friends. The kitchen features STAINLESS STEEL APPLIANCES, pantry storage, a long breakfast bar, and a casual dining area, all overlooking the heart of the home. HIGH CEILINGS, abundant natural light, and TILE & WOOD LAMINATE FLOORING throughout the main living areas enhance the bright, open feel, while comfortable carpet is reserved only for the upstairs loft – ideal as a home office, media room, playroom, or additional flex space. The desirable 3-WAY SPLIT BEDROOM layout provides privacy for everyone, with the PRIMARY SUITE at the back of the home offering a large WALK-IN CLOSET, dual/split vanities, a soaking tub, separate shower, and direct pool access. A second bedroom with its own en-suite bath is perfectly positioned for guests or multi-generational living, while bedrooms three and four share a third full bath in their own private wing. Sliding glass doors open to an outdoor retreat featuring a COVERED LANAI, POOL, and FULLY FENCED BACKYARD for year-round Florida living. Conveniently located just minutes from Wekiwa Springs State Park, Lake Apopka, shopping, dining, and major roadways including Wekiwa Springs Road, 436, 441, and 434, this home offers the space, layout, and location to fit a variety of lifestyles. Call today to schedule a tour!
| Elementary School | Middle School | High School |
|---|---|---|
| Clay Springs Elem Elementary School | Piedmont Lakes Middle Middle School | Wekiva High High School |
| Price History | |
|---|---|
| 8/1/2026 | Listed $495,000 |
| 8/28/2026 | 4$475,000 |
General Features
| Sewer | Public Sewer |
|---|---|
| Heating | Central |
| Cooling | Central Air |
| Utilities | BB/HS Internet Available,Cable Available,Electricity Connected,Public,Sewer Connected,Water Connected |
| Roof | Shingle |
| Appliances | Dishwasher,Electric Water Heater,Microwave,Range,Refrigerator |
| Zoning | R-1 |
| HOA Fee | 495 |
| Garage Spaces | 2 |
| Patio/Porch Features | Covered,Patio,Rear Porch |
| Pool Features | In Ground,Salt Water |
| Construction Materials | Block,Stucco |
| Pets Allowed | Yes |
| Year Built | 2000 |
| Levels | Two |
| Property Subtype | Single Family Residence |
| Tax Year | 2025 |
| Ownership | Fee Simple |
| Community Features | Sidewalks |
| Assoc Fee Paid Per | Annually |
| County | Orange |
| New Construction | false |
| Property Type | Residential |
| Attached Garage | true |
| Subdivision Name | WEKIVA CLUB |
| Facing Direction | North |
| Garage Y/N | true |
| Total Rooms | 10 |
| Full Baths | 3 |
| Status | Active |
| Directions | From FL-436 W, Turn right onto S Wekiwa Springs Rd, Turn right onto Walnut Heights Rd, Turn right onto Chestnut Creek Dr. Home will be right it front of you. |
| High School | Wekiva High |
| City | APOPKA |
| Association Name | Vista Community Association Management |
| Senior Community Y/N | false |
| MLS Area | 32703 - Apopka |
| Lot Size Units | Square Feet |
| Lot Size Square Feet | 7176 |
| Carport Y/N | false |
| Listing Terms | Cash,Conventional,FHA,VA Loan |
| Elementary School | Clay Springs Elem |
| Land Lease Y/N | false |
| Tax Annual Amount | 4264 |
| Middle/Junior High School | Piedmont Lakes Middle |
| Additional Parcels Y/N | false |
| Lease Considered Y/N | true |
| Building Area Units | Square Feet |
| Living Area Units | Square Feet |
| Standard Status | Active |
| Occupancy Type | Owner |
| Tax Lot | 18 |
| Virtual Tour | https://www.wemertgrouprealty.com |
| Legal Description | WEKIVA CLUB 42/99 LOT 18 |
| Minimum Lease | 8-12 Months |
| Water Access Y/N | false |
| Monthly HOA Amount | 41.25 |
| Additional Rooms | Family Room,Formal Dining Room Separate,Formal Living Room Separate,Inside Utility,Loft |
| Water View Y/N | false |
| Flood Zone Code | X |
| In Law Suite YN | false |
| Flood Zone Code X | Yes |
Interior Features
| Interior Amenities | Ceiling Fan(s),Eating Space In Kitchen,High Ceilings,Kitchen/Family Room Combo,Open Floorplan,Primary Bedroom Main Floor,Split Bedroom,Thermostat,Vaulted Ceiling(s),Walk-In Closet(s),Window Treatments |
|---|---|
| Flooring | Carpet,Laminate,Tile |
| Furnished Y/N | Unfurnished |
| Air Conditioning Y/N | true |
| Heating Y/N | true |
| Window Features | Blinds,Drapes,Rods |
| Fireplace Y/N | false |
| Laundry Features | Laundry Room |
| Total Bedrooms | 4 |
| LivingAreaSource | Public Records |
| Total Baths | 3 |
Exterior Features
| Exterior Amenities | Lighting,Sidewalk,Sliding Doors |
|---|---|
| Vegetation | Mature Landscaping,Trees/Landscaped |
| Fencing | Fenced,Wood |
| Parking Features | Driveway |
| Lot Features | Cul-De-Sac,Landscaped,Sidewalk |
| Water Source | Public |
| Lot Size Area | 7176 |
| Foundation Details | Slab |
| Spa | false |
| Building Area Total | 3038 |
| Lot Size Acres | 0.16 |
| Road Surface Type | Paved |
| Private Pool | true |
| Waterfront Y/N | false |
| Covered Spaces | 2 |
| Road Frontage Type | Street Paved |
Amenities
- Foreclosure
- Views
- Short Sale
- New Construction
- Adult 55+
- Lease To Own
- No HOA Fees
- Furnished
- Primary On Main
- Air Conditioning
- Seller Finance
- Green
- Fixer Upper
- Horse
- Golf
- Fireplace
- Deck
- Garage
- Basement
- Pool
Property vs Single Family Average in 32703
Price
Taxes
Year Built
 Copyright © MFRMLS.com All information deemed reliable but not guaranteed. All properties are subject to prior sale, change or withdrawal. Neither listing broker(s) or information provider(s) shall be responsible for any typographical errors, misinformation, misprints and shall be held totally harmless. Listing(s) information is provided for consumers personal, non-commercial use and may not be used for any purpose other than to identify prospective properties consumers may be interested in purchasing. Information on this site was last updated Last updated on September 12, 2026 10:01 AM UTC The listing information on this page last changed on Last updated on September 12, 2026 10:01 AM UTCd. The data relating to real estate for sale on this website comes in part from the Internet Data Exchange program of MFR MLS.
All information deemed reliable but not guaranteed. All properties are subject to prior sale, change or withdrawal. Neither listing broker(s) or information provider(s) shall be responsible for any typographical errors, misinformation, misprints and shall be held totally harmless. Listing(s) information is provided for consumers personal, non-commercial use and may not be used for any purpose other than to identify prospective properties consumers may be interested in purchasing.
Updated on September 12, 2026 10:01 AM UTC
Copyright © MFRMLS.com All information deemed reliable but not guaranteed. All properties are subject to prior sale, change or withdrawal. Neither listing broker(s) or information provider(s) shall be responsible for any typographical errors, misinformation, misprints and shall be held totally harmless. Listing(s) information is provided for consumers personal, non-commercial use and may not be used for any purpose other than to identify prospective properties consumers may be interested in purchasing. Information on this site was last updated Last updated on September 12, 2026 10:01 AM UTC The listing information on this page last changed on Last updated on September 12, 2026 10:01 AM UTCd. The data relating to real estate for sale on this website comes in part from the Internet Data Exchange program of MFR MLS.
All information deemed reliable but not guaranteed. All properties are subject to prior sale, change or withdrawal. Neither listing broker(s) or information provider(s) shall be responsible for any typographical errors, misinformation, misprints and shall be held totally harmless. Listing(s) information is provided for consumers personal, non-commercial use and may not be used for any purpose other than to identify prospective properties consumers may be interested in purchasing.
Updated on September 12, 2026 10:01 AM UTC
