

Address
5985 W Gulf To Lake Highway, CRYSTAL RIVER, FL
Price
$ 1,900,000
Property Attributes
- MLS#OM720481
- TypeSingle Family
- Listing Status Active
- CountyCitrus
- CityCRYSTAL RIVER
- AreaCrystal River
- NeighborhoodNOT ON LIST
- Zip34429
- StyleSingle Family Residence
- Year Built1955
- Taxes$ 1428
- Price$ 1,900,000
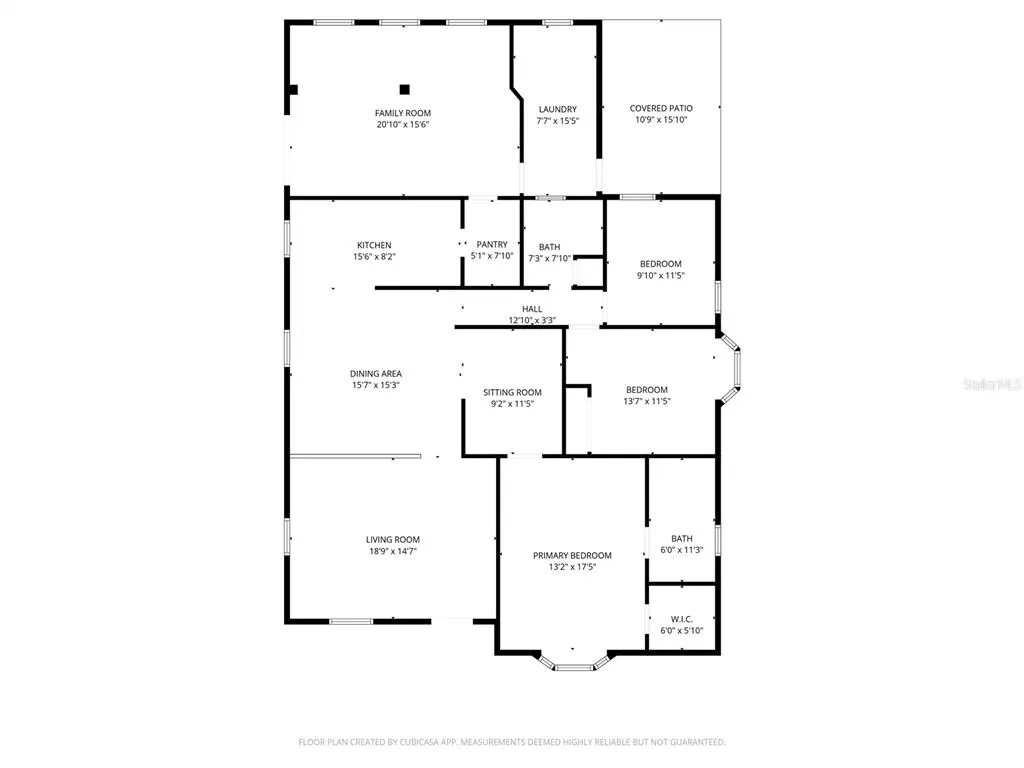
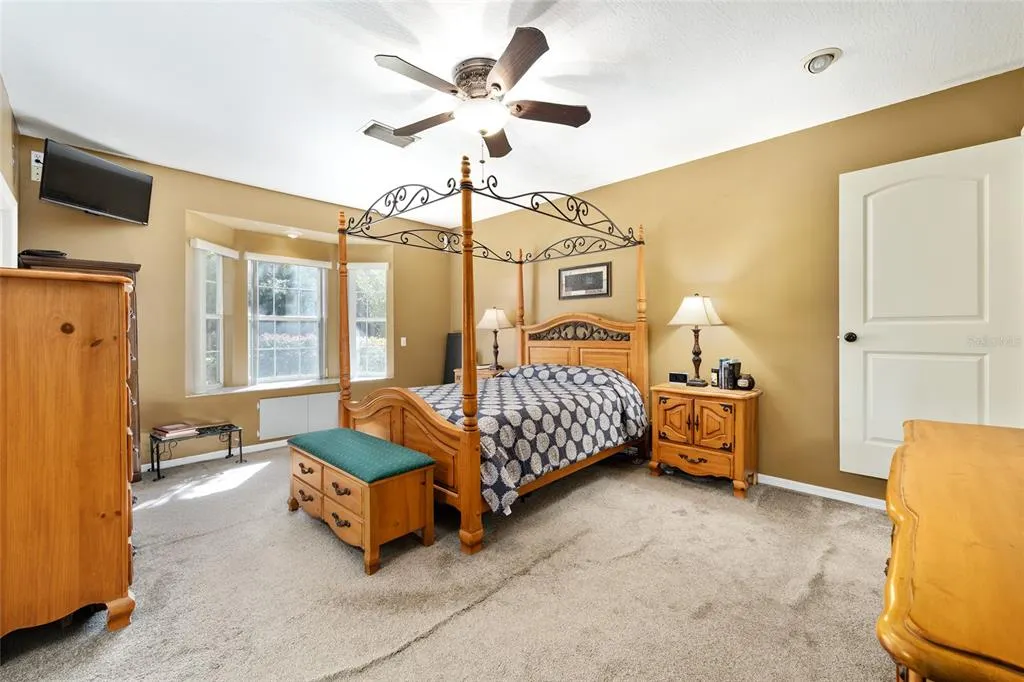
- Bedrooms3
- Full Bathrooms2
- Half Bathrooms0
- Sqr Footage4193
- Lot Size3.38 Acres
Data Source:
Stellar MLS
Property Description
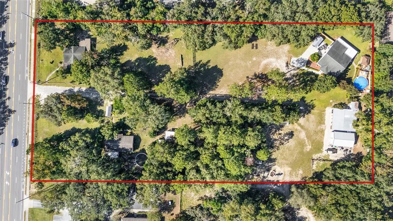
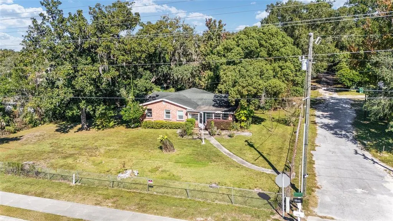
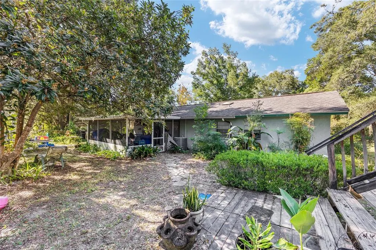
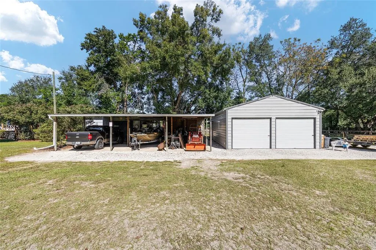
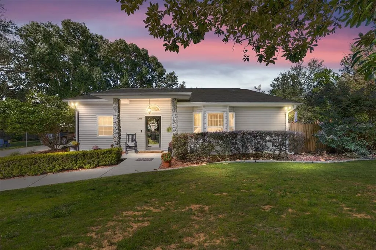
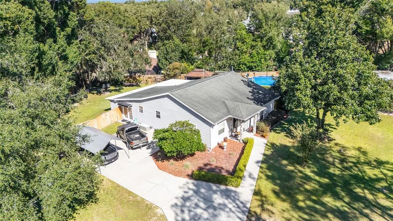
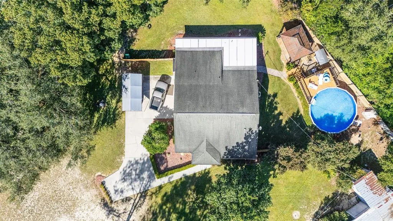
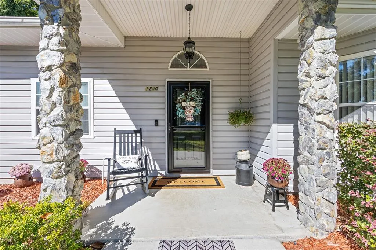
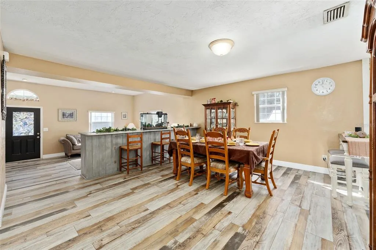
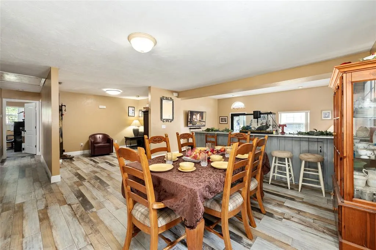
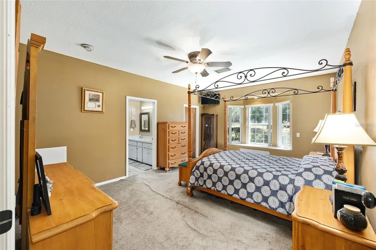
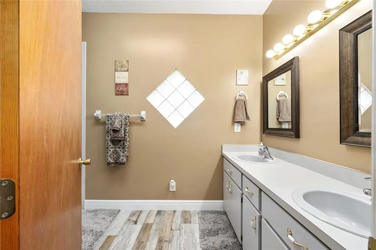
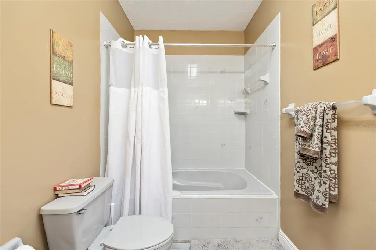
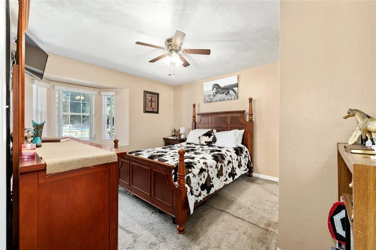
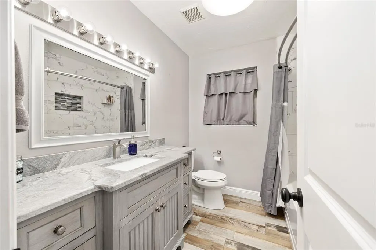
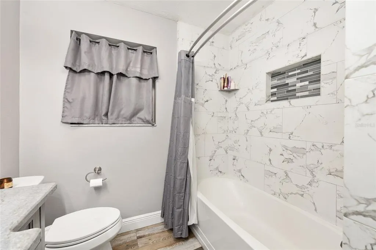
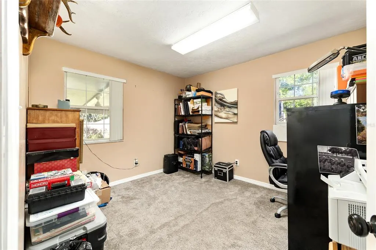
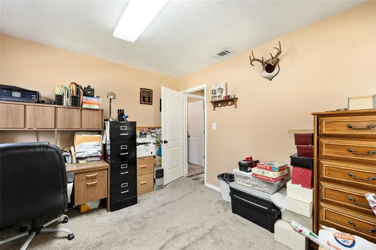
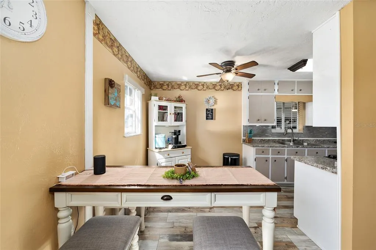
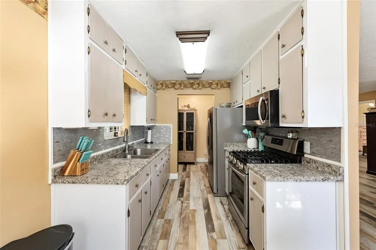
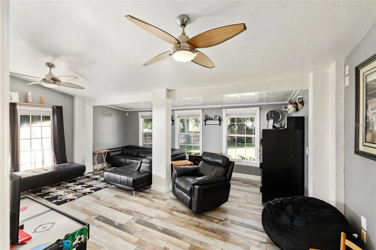
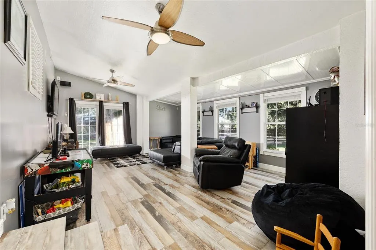
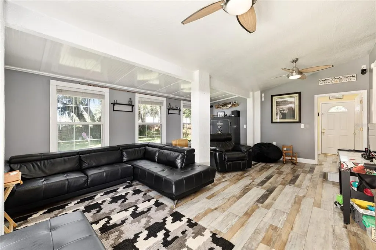
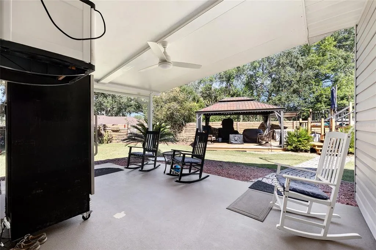
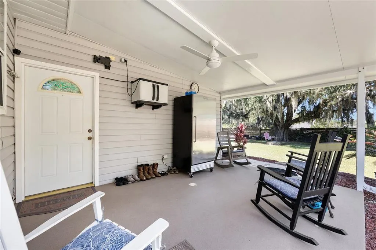
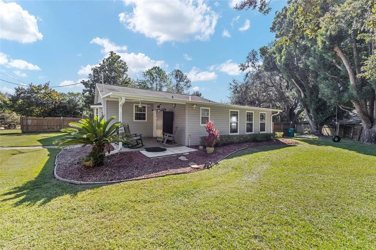
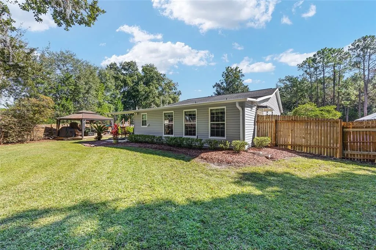
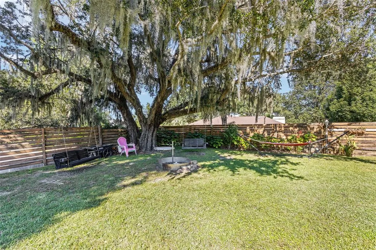
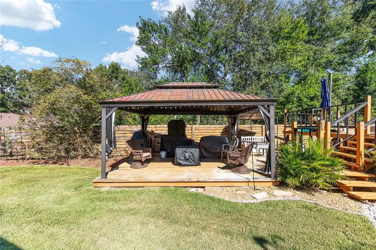
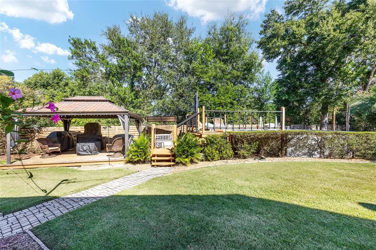
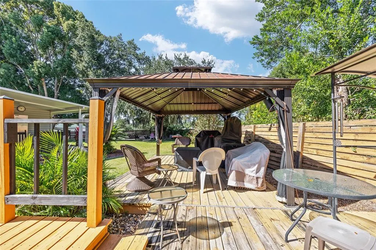
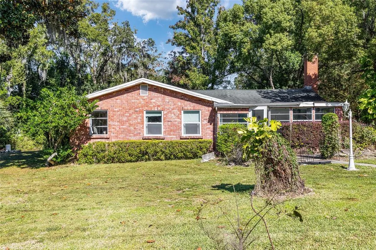
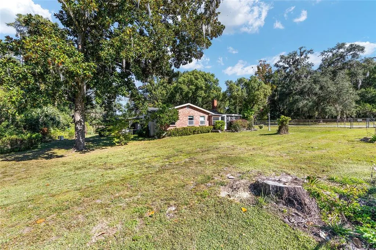
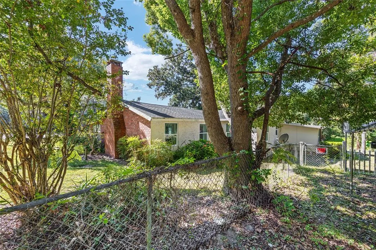
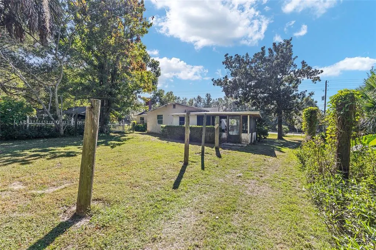
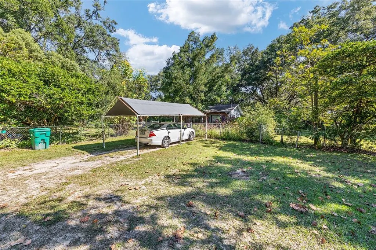
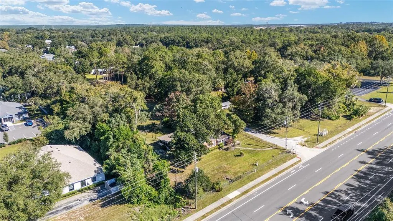
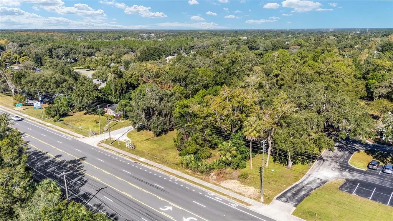
Along West Gulf to Lake Highway, this unique 3.38-acre property offers an exceptional opportunity for those seeking space, flexibility and a central location in Crystal River. With three homes across four parcels, the property presents a rare chance to create a private residential compound, multigenerational living arrangement or potential income-producing homestead. The residences provide flexibility for extended family living, guest accommodations or long-term rental opportunities, all while maintaining generous outdoor space and privacy. Mature surroundings and the expansive acreage create a setting that feels private while remaining conveniently connected to the city’s primary east-to-west corridor. The configuration of the parcels offers depth, multiple access points and room for future enhancements such as gardens, workshops, additional outbuildings or recreational amenities. Public utilities are available, adding convenience for future improvements. While the property retains zoning that allows certain professional service office uses for the front homes, its layout and acreage lend themselves equally well to residential living with the added benefit of potential live-work flexibility. Just minutes from the natural springs, boating and fishing that define the Crystal River area, and with convenient access to shopping, dining and medical services, this property offers a rare combination of residential space, investment potential and long-term flexibility in one of Citrus County’s accessible locations.
| Elementary School | Middle School | High School |
|---|---|---|
| Crystal River Primary School Elementary School | Crystal River Middle School Middle School | Crystal River High School High School |
| Price History | |
|---|---|
| 3/31/2026 | Listed $1,900,000 |
General Features
| Sewer | Septic Tank |
|---|---|
| Heating | Central |
| Cooling | Central Air |
| Utilities | BB/HS Internet Available,Electricity Connected |
| Possession | Close Of Escrow |
| Roof | Shingle |
| Appliances | Cooktop,Microwave,Range,Refrigerator |
| Zoning | PSO |
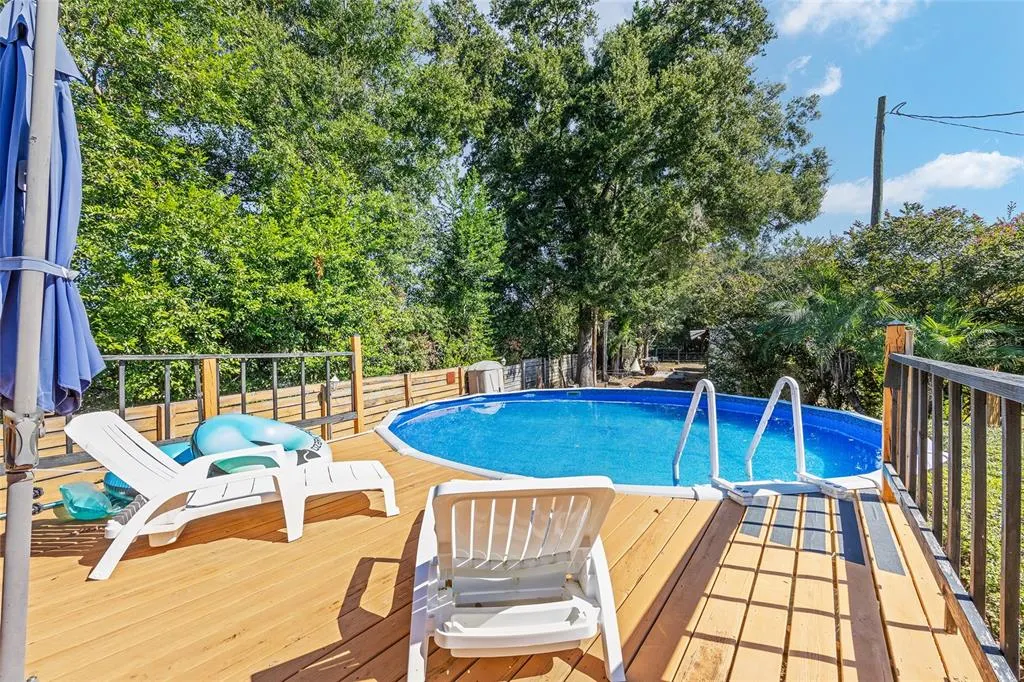
| Pool Features | Above Ground,Deck |
| Construction Materials | Concrete,Stucco |
| Year Built | 1955 |
| Levels | One |
| Property Subtype | Single Family Residence |
| Tax Year | 2025 |
| Ownership | Fee Simple |
| Additional Parcels Description | 18E18S30 33430 0011, 18E18S30 33430 0010, 17E18S250120 00A1 |
| County | Citrus |
| New Construction | false |
| Property Type | Residential |
| Attached Garage | false |
| Subdivision Name | NOT ON LIST |
| Facing Direction | West |
| Garage Y/N | false |
| Other Structures | Additional Single Family Home,Storage,Workshop |
| Total Rooms | 9 |
| Full Baths | 2 |
| Status | Active |
| Directions | Hwy 44 towards Crystal River - just before Rockcrusher Rd turn right onto N Henry Pt |
| High School | Crystal River High School |
| City | CRYSTAL RIVER |
| Senior Community Y/N | false |
| MLS Area | 34429 - Crystal River |
| Lot Size Units | Square Feet |
| Lot Size Square Feet | 11867 |
| Carport Y/N | false |
| Listing Terms | Cash,Conventional,VA Loan |
| Elementary School | Crystal River Primary School |
| Land Lease Y/N | false |
| Tax Annual Amount | 1428.07 |
| Middle/Junior High School | Crystal River Middle School |
| Additional Parcels Y/N | true |
| Lease Considered Y/N | true |
| Virtual Tour | https://www.propertypanorama.com/instaview/stellar/OM720481 |
| Building Area Units | Square Feet |
| Living Area Units | Square Feet |
| Standard Status | Active |
| Occupancy Type | Owner |
| Tax Lot | 15 |
| Legal Description | PORTION OF NW 1/4 OF SW 1/4 OF SW 1/4 OF SW 1/4 OF SEC 30-18-18 DESC AS: COM AT THE SE CORNER OF LT 15 MEADOWREST OFFICE PARK 1ST ADD PB 13 PG 136 TH N 88DEG 31M 59S E AL THE N R/W LN OF ST RD 44 (SD LN BEING 50 FT N & PARALLEL WITH THE CNTLN OF ST R D 44) 19.83 FT TO THE POB SD POB BEING AT THE INTERSECTION OF THE W LN OF NW 1/4 OF SW 1/4 OF SW 1/4 OF SD SEC 30 AND THE N R/W LN OF SD ST RD 44 TH N 00DEG 29M 20S W AL THE W LN OF SD NW 1/4 OF SW 1/4 OF SW 1/4 OF SEC 30 A DIS OF 144.67 FT TH N 89DE G 29M 18S E 103.96 FT TH S 00DEG 10M 26S E 142.97 FT TO THE AFORESAID N R/W N OF ST RD 44 TH S 88DEG 31M 59S W 103.17 FT TO THE POB DESC IN OR BK 1281 PG 1064 |
| Minimum Lease | No Minimum |
| Water Access Y/N | false |
| Water View Y/N | false |
| Flood Zone Code | X |
| In Law Suite YN | false |
| Flood Zone Code X | Yes |
Interior Features
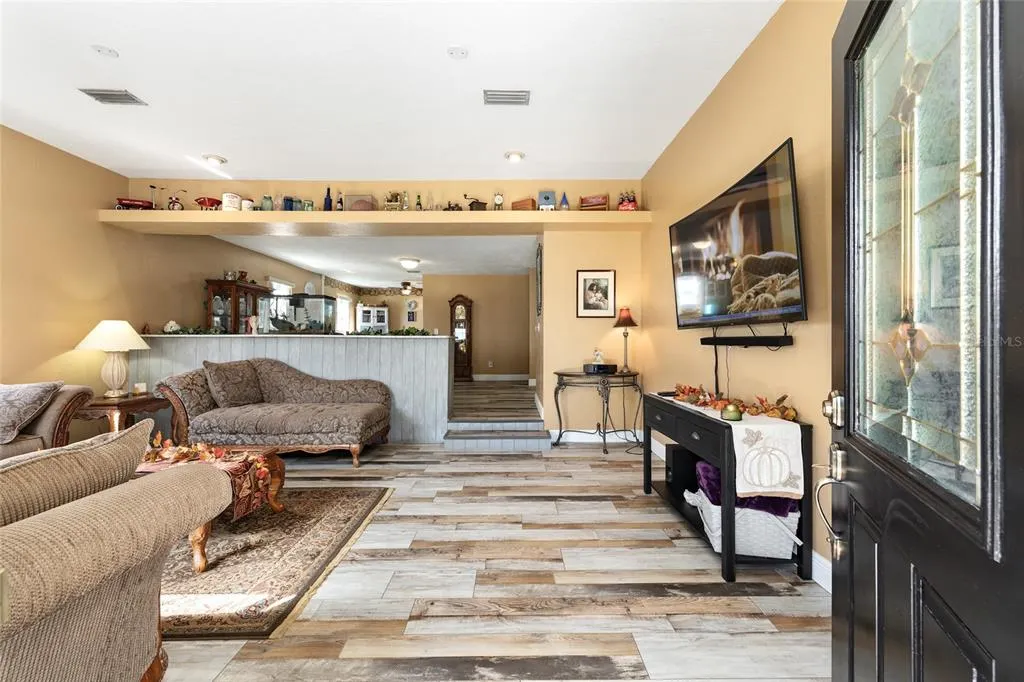
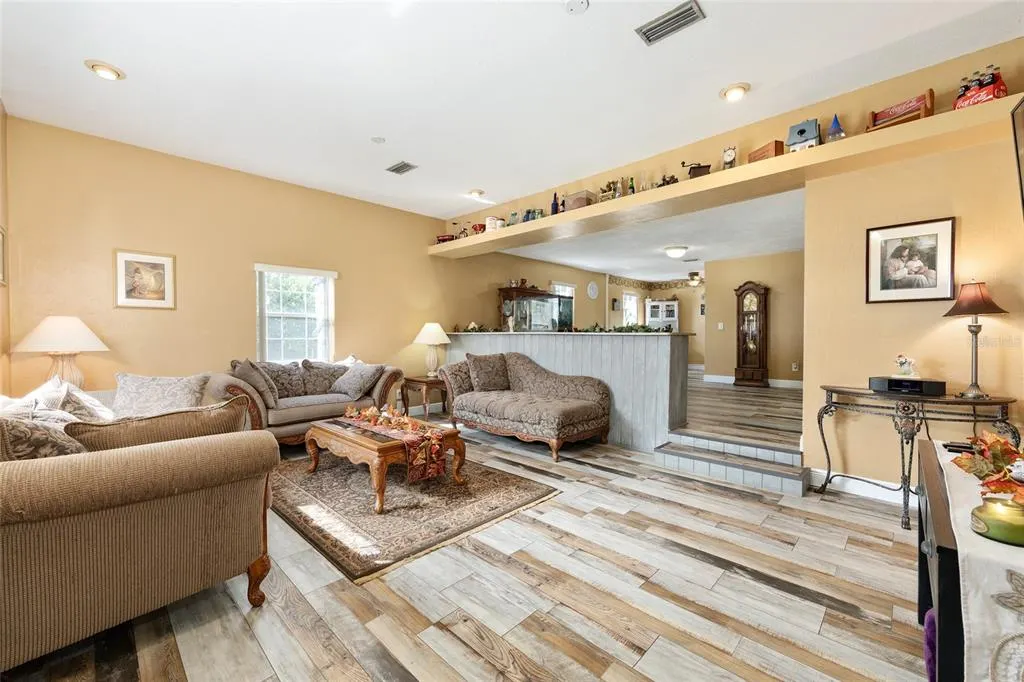
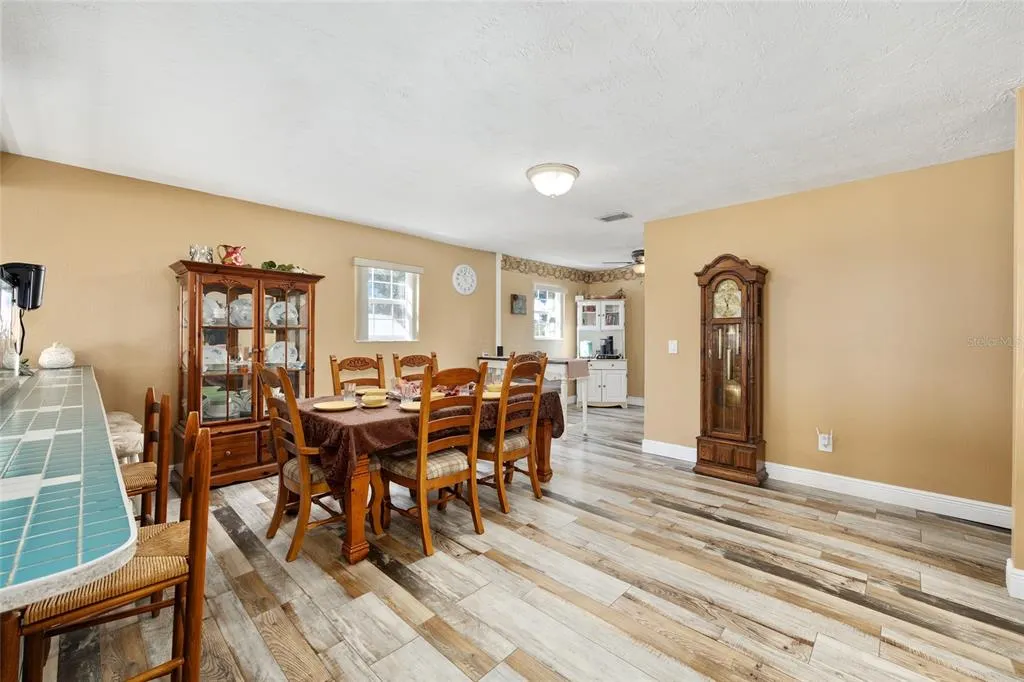
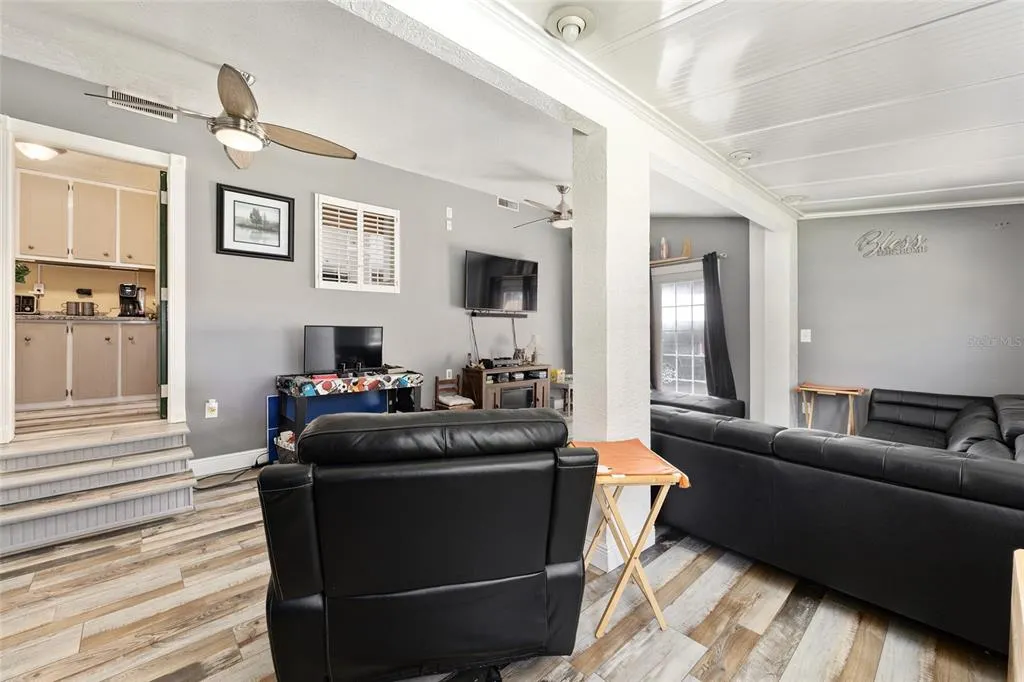
| Interior Amenities | Ceiling Fan(s),Open Floorplan |
|---|---|
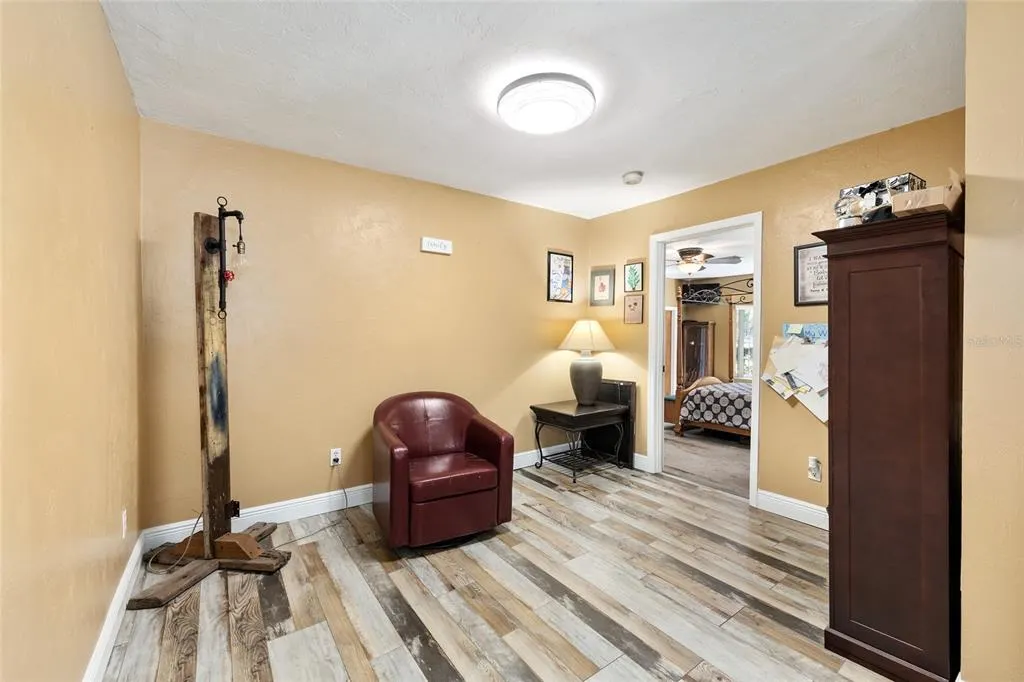
| Flooring | Luxury Vinyl |
| Furnished Y/N | Unfurnished |
| Total Stories | 1 |
| Air Conditioning Y/N | true |
| Heating Y/N | true |
| Fireplace Y/N | false |
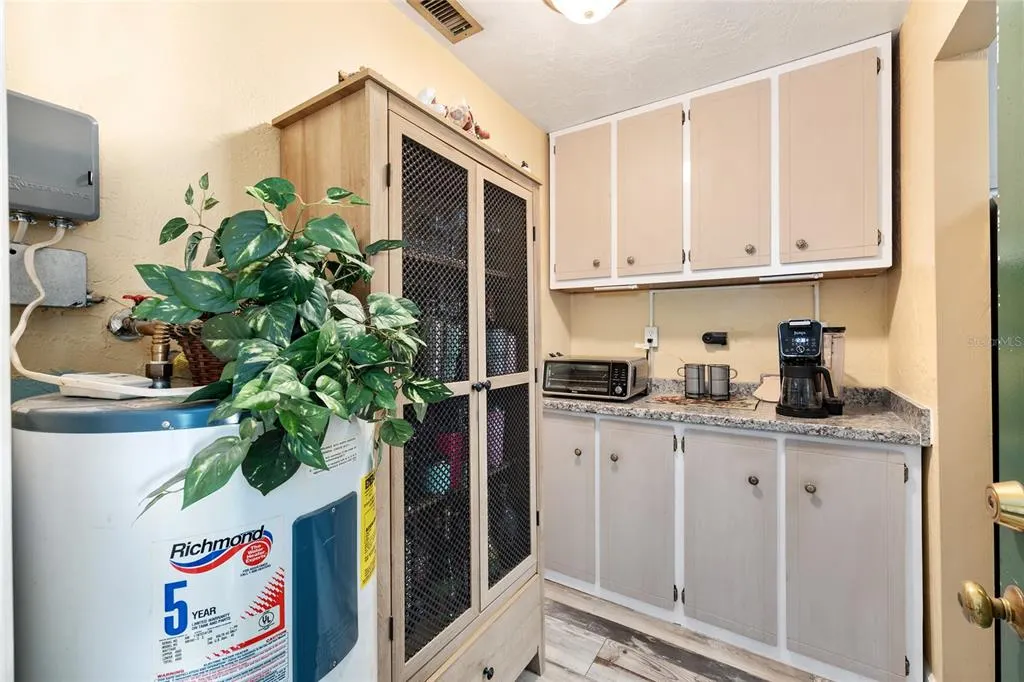
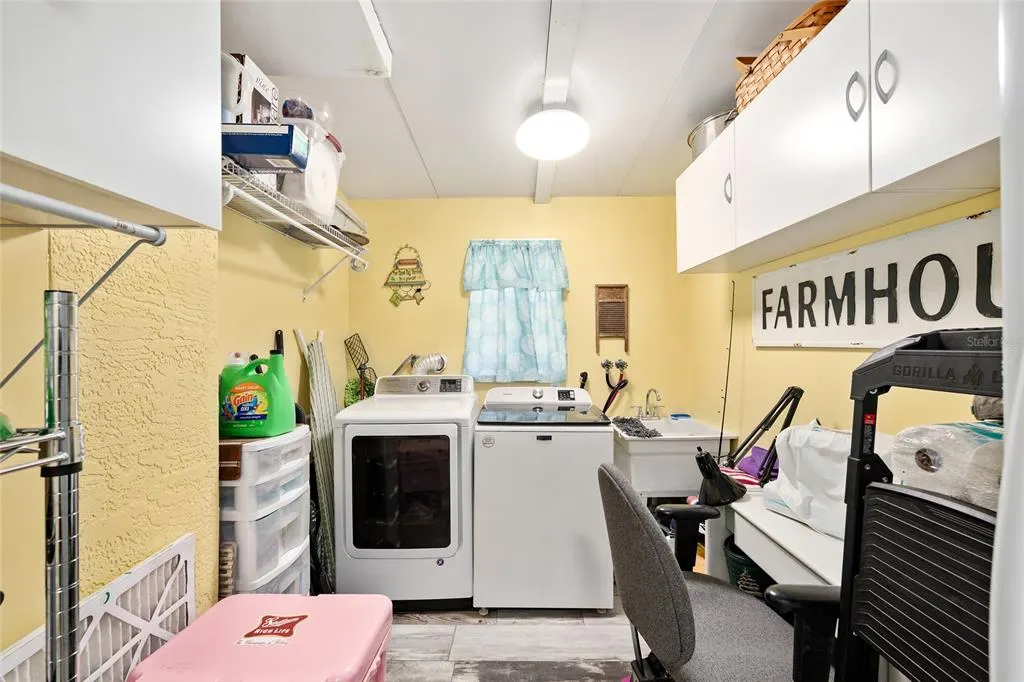
| Laundry Features | Laundry Room |
| Total Bedrooms | 3 |
| LivingAreaSource | Public Records |
| Total Baths | 2 |
Exterior Features
| Exterior Amenities | None,Other |
|---|---|
| Water Source | Well |
| Lot Size Area | 11867 |
| Foundation Details | Slab |
| Building Area Total | 4193 |
| Lot Dimensions | 103 x 142 |
| Lot Size Acres | 3.38 |
| Road Surface Type | Concrete |
| Private Pool | true |
| Waterfront Y/N | false |
| Number of Lots | 3 |
Amenities
- Foreclosure
- Views
- Short Sale
- New Construction
- Adult 55+
- Lease To Own
- No HOA Fees
- Furnished
- Primary On Main
- Air Conditioning
- Seller Finance
- Green
- Fixer Upper
- Horse
- Golf
- Fireplace
- Deck
- Garage
- Basement
- Pool
Property vs Single Family Average in 34429
Price
Taxes
Year Built
 Copyright © MFRMLS.com All information deemed reliable but not guaranteed. All properties are subject to prior sale, change or withdrawal. Neither listing broker(s) or information provider(s) shall be responsible for any typographical errors, misinformation, misprints and shall be held totally harmless. Listing(s) information is provided for consumers personal, non-commercial use and may not be used for any purpose other than to identify prospective properties consumers may be interested in purchasing. Information on this site was last updated Last updated on September 12, 2026 10:01 AM UTC The listing information on this page last changed on Last updated on September 12, 2026 10:01 AM UTCd. The data relating to real estate for sale on this website comes in part from the Internet Data Exchange program of MFR MLS.
All information deemed reliable but not guaranteed. All properties are subject to prior sale, change or withdrawal. Neither listing broker(s) or information provider(s) shall be responsible for any typographical errors, misinformation, misprints and shall be held totally harmless. Listing(s) information is provided for consumers personal, non-commercial use and may not be used for any purpose other than to identify prospective properties consumers may be interested in purchasing.
Updated on September 12, 2026 10:01 AM UTC
Copyright © MFRMLS.com All information deemed reliable but not guaranteed. All properties are subject to prior sale, change or withdrawal. Neither listing broker(s) or information provider(s) shall be responsible for any typographical errors, misinformation, misprints and shall be held totally harmless. Listing(s) information is provided for consumers personal, non-commercial use and may not be used for any purpose other than to identify prospective properties consumers may be interested in purchasing. Information on this site was last updated Last updated on September 12, 2026 10:01 AM UTC The listing information on this page last changed on Last updated on September 12, 2026 10:01 AM UTCd. The data relating to real estate for sale on this website comes in part from the Internet Data Exchange program of MFR MLS.
All information deemed reliable but not guaranteed. All properties are subject to prior sale, change or withdrawal. Neither listing broker(s) or information provider(s) shall be responsible for any typographical errors, misinformation, misprints and shall be held totally harmless. Listing(s) information is provided for consumers personal, non-commercial use and may not be used for any purpose other than to identify prospective properties consumers may be interested in purchasing.
Updated on September 12, 2026 10:01 AM UTC
