


Address
Not Disclosed, RUSKIN, FL
Price
$ 965,000
Property Attributes
- MLS#TB8484931
- TypeSingle Family
- Listing Status Active
- CountyHillsborough
- CityRUSKIN
- AreaRuskin/Apollo Beach
- NeighborhoodSPYGLASS AT RIVER BEND
- Zip33570
- StyleSingle Family Residence
- Year Built2014
- Taxes$ 5056
- Price$ 965,000
- Bedrooms4
- Full Bathrooms4
- Half Bathrooms0
- Sqr Footage3918
- Lot Size0.28 Acres
Data Source:
Stellar MLS
Property Description
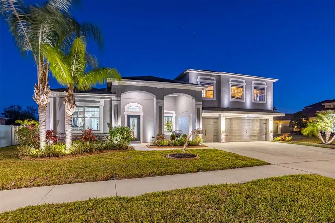
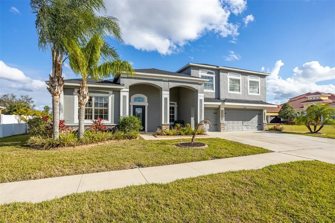
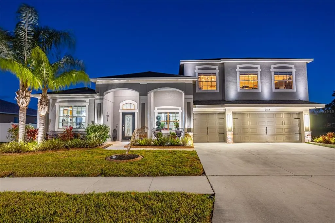
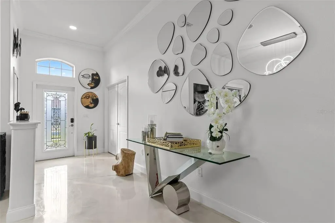
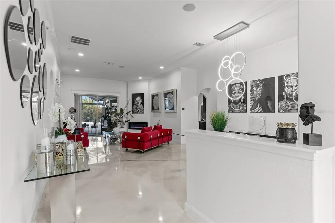
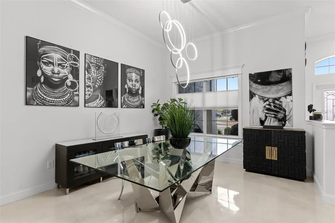
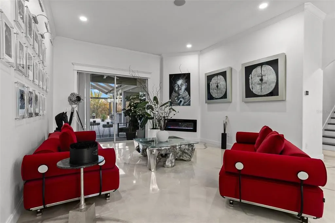
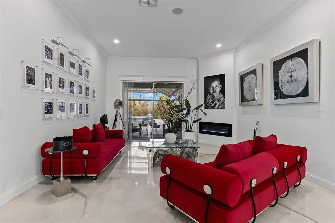
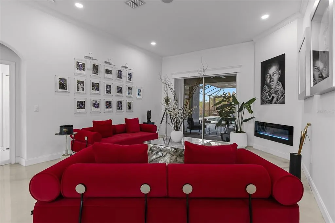
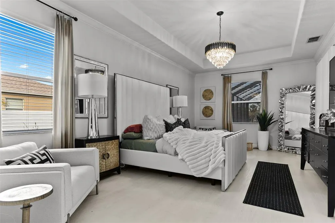
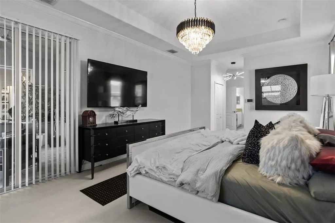
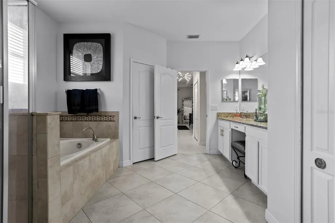
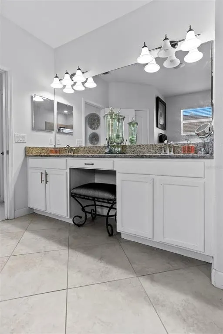
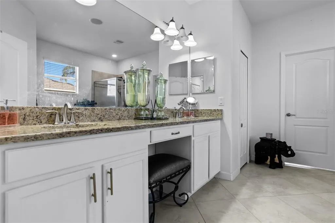
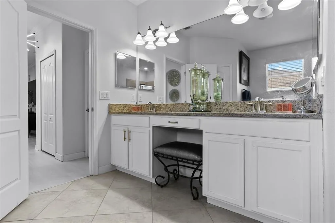
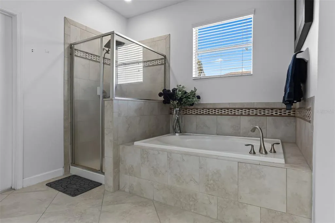
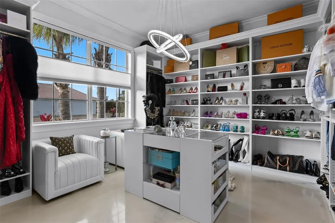
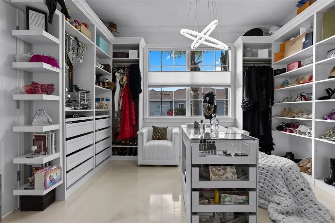
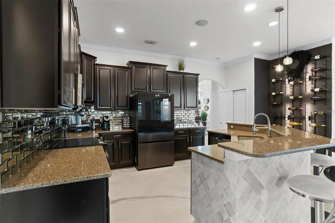
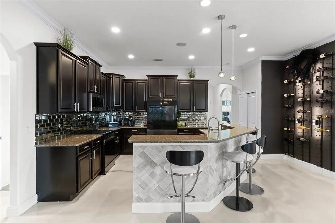
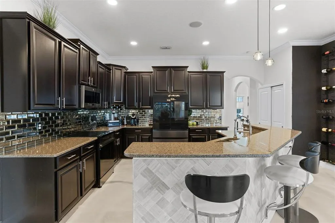
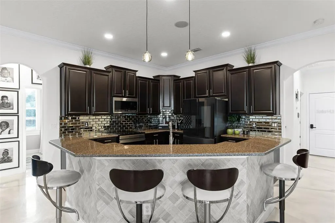
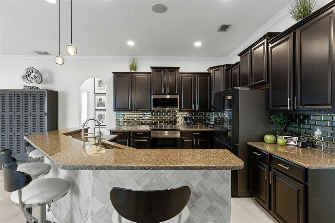
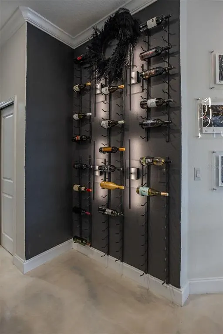
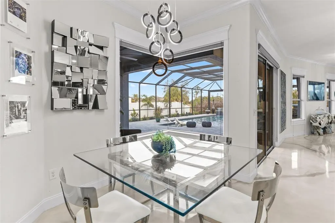
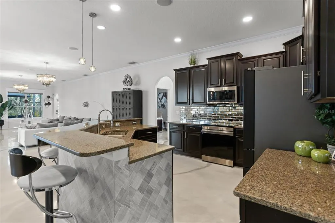
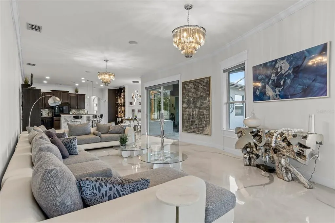
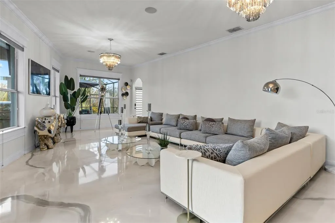
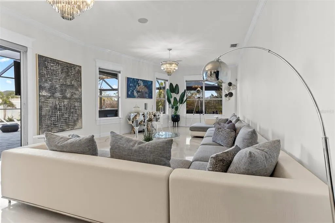
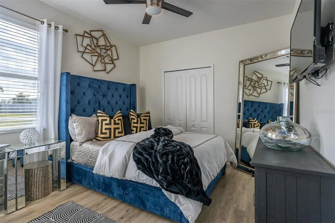
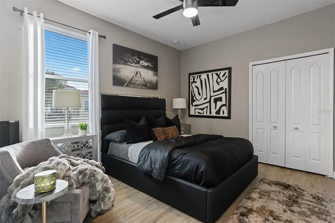
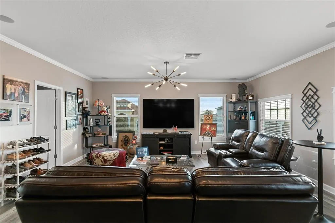
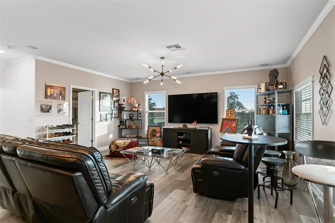
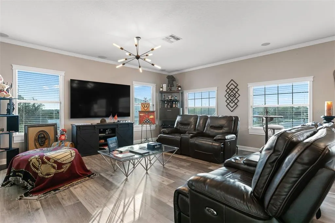
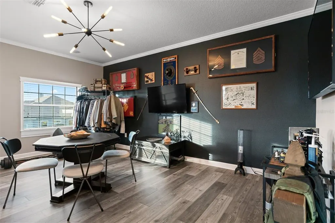
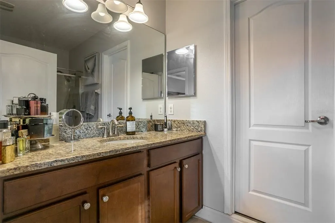
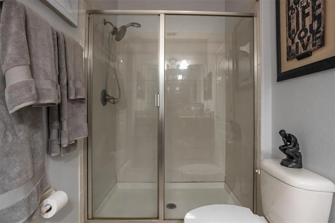
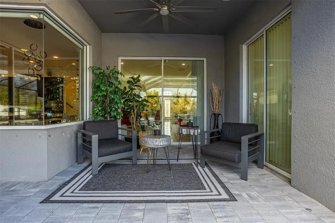
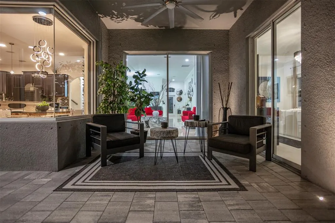
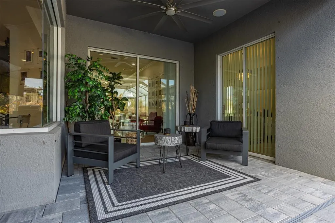
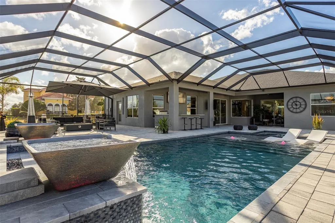
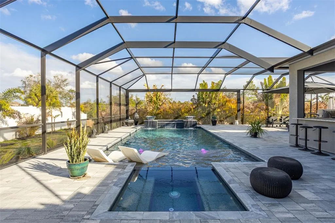
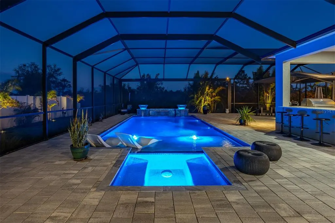
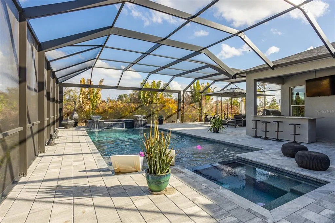
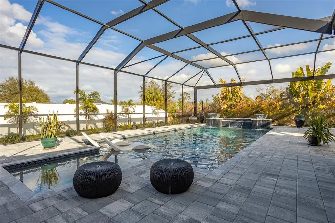
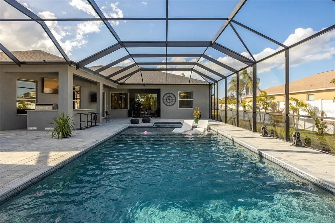
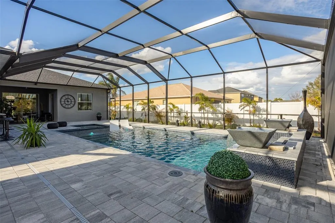
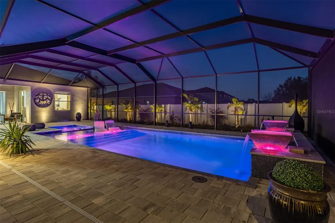
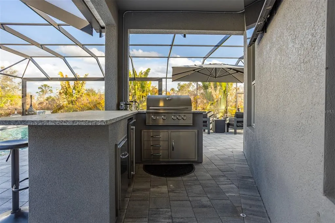
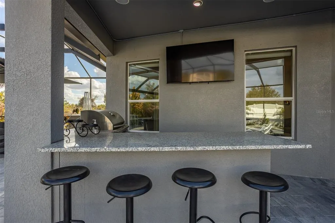
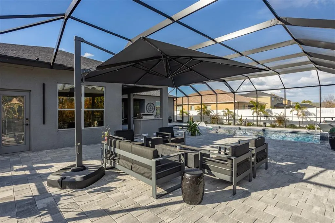
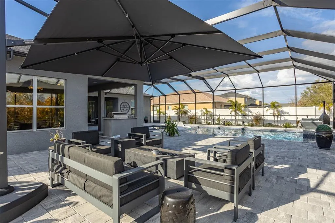
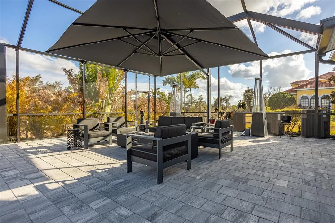
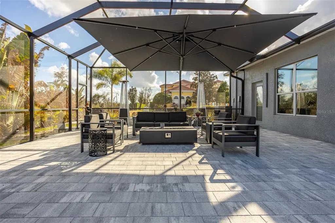
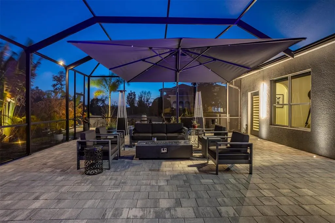
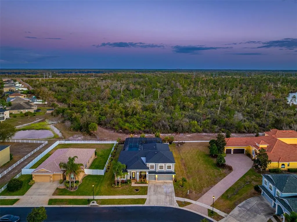
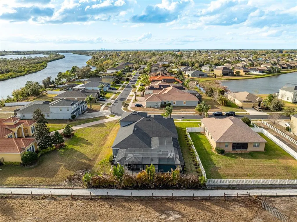
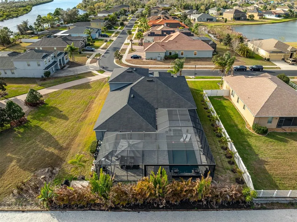
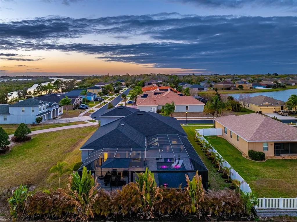
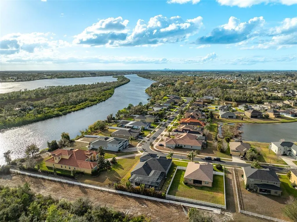
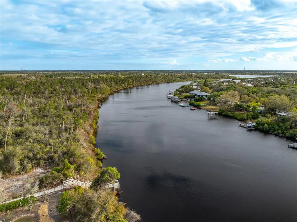
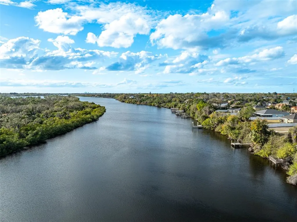
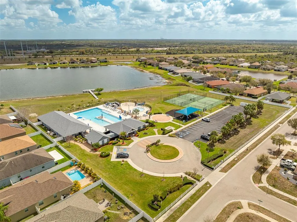
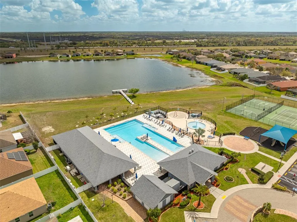
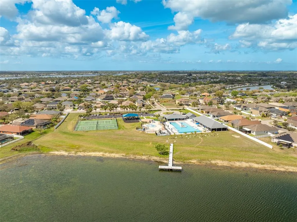
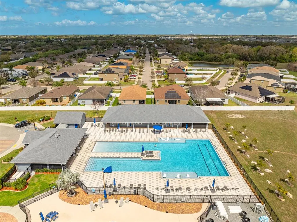
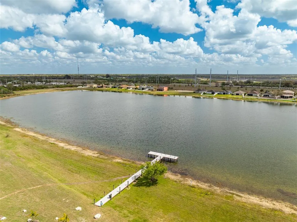
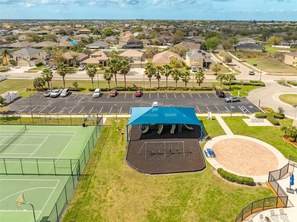
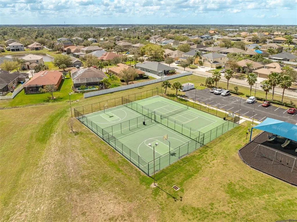
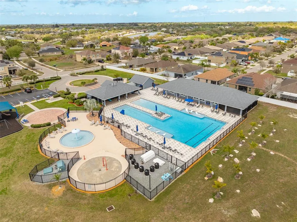
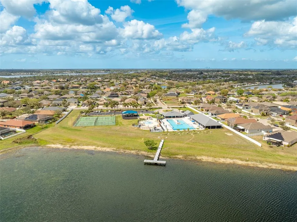
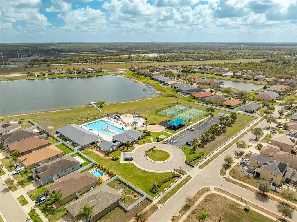
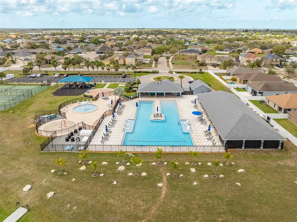
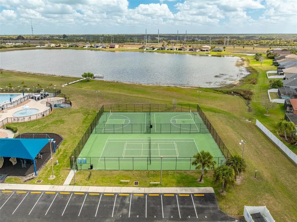
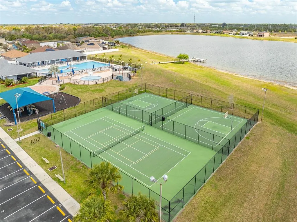
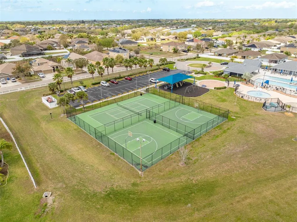
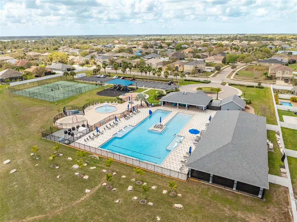
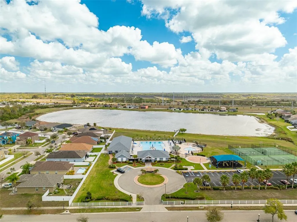
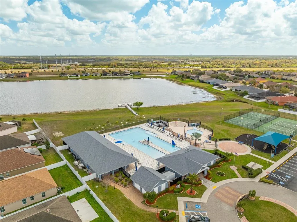
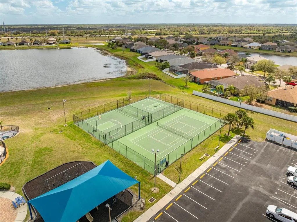
Experience the pinnacle of waterfront-adjacent luxury at 2504 Cumberland Cliff Drive, a masterfully curated estate situated in the prestigious gated enclave of River Bend in Ruskin, FL. This residence offers an unrivaled lifestyle, combining sophisticated interior design with a private outdoor resort, all just steps from the serene Little Manatee River and the community’s private dock and canoe launch. Every inch of this nearly 3,900-square-foot sanctuary has been reimagined for the modern connoisseur. The home features a complete absence of carpet, replaced by the seamless installation of luxury vinyl plank, upgraded tile, and professional high-gloss epoxy finishes. The architectural integrity is elevated by bespoke crown molding and custom-cased windowsills throughout, complemented by upgraded oversized baseboards and designer lighting that casts a warm glow across the open-concept living spaces. The gourmet chef’s kitchen serves as the heart of the home, featuring premium stone surfaces, high-end stainless appliances, and a social layout that flows effortlessly into the grand family room. For the collector, a stunning custom-built, LED-backlit wine wall provides a sophisticated focal point for entertaining. Nearby, a sleek electric fireplace creates a chic atmosphere for evening relaxation. Retreat to the primary suite to discover a boutique-style luxury walk-in closet. Custom-built to showcase your finest collections, it features high-end millwork, a center organization island, and designer pendant lighting. The spa-like en-suite bath offers a garden soaking tub and a seamless glass walk-in shower. The transition to outdoor living is spectacular. Beyond the sliding glass doors lies a brand-new 2024 heated saltwater pool and integrated spa, encased in an expansive screened enclosure. The L-shaped covered lanai is ready for ultimate entertaining, featuring a built-in summer kitchen and grill area along with vast extended paver decking. As the sun sets, professional exterior landscape lighting transforms the property into a glowing oasis. Key structural upgrades include a new roof installed in 2023 for total peace of mind and a spacious 3-car garage with professional epoxy flooring. Living in the gated River Bend community grants exclusive access to a state-of-the-art fitness center, professional tennis and basketball courts, a playground, and an Olympic-size resort pool with a splash pad. Residents also enjoy a private community dock and boardwalk providing direct access to the Little Manatee River. This is more than a home; it is a turnkey masterpiece designed for those who demand the absolute best in Florida luxury living. Whether you are looking for a modern sanctuary or an entertainer’s dream, this Ruskin jewel is ready for its next owner.
| Price History | |
|---|---|
| 3/20/2026 | Listed $965,000 |
General Features
| Sewer | Public Sewer |
|---|---|
| Heating | Central,Electric |
| Cooling | Central Air |
| Utilities | Cable Available,Electricity Available,Phone Available,Sewer Available,Street Lights,Water Available |
| Roof | Shingle |
| Appliances | Convection Oven,Dishwasher,Disposal,Dryer,Electric Water Heater,Freezer,Microwave,Range,Refrigerator,Washer |
| Zoning | PD |
| HOA Fee | 189 |
| Garage Spaces | 3 |
| Pool Features | Heated,In Ground,Lighting,Pool Alarm,Screen Enclosure |
| Security Features | Gated Community,Smoke Detector(s) |
| Construction Materials | Block,Stucco |
| Pets Allowed | Cats OK,Dogs OK |
| Year Built | 2014 |
| Levels | Two |
| Property Subtype | Single Family Residence |
| Tax Year | 2025 |
| Ownership | Fee Simple |
| Community Features | Dock,Fishing,River |
| HOA Fee 2 | 109 |
| Assoc Fee Paid Per | Quarterly |
| County | Hillsborough |
| New Construction | false |
| Property Type | Residential |
| Association Amenities | Basketball Court,Clubhouse,Fitness Center,Playground,Pool,Security |
| Attached Garage | true |
| Subdivision Name | SPYGLASS AT RIVER BEND |
| Facing Direction | West |
| Garage Y/N | true |
| Total Rooms | 12 |
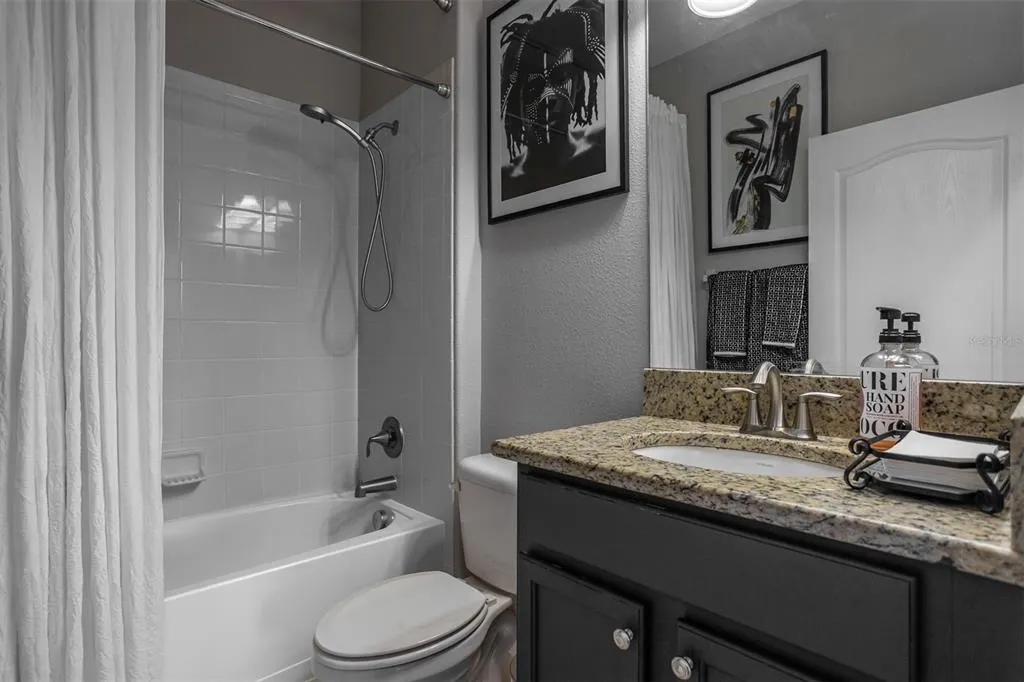
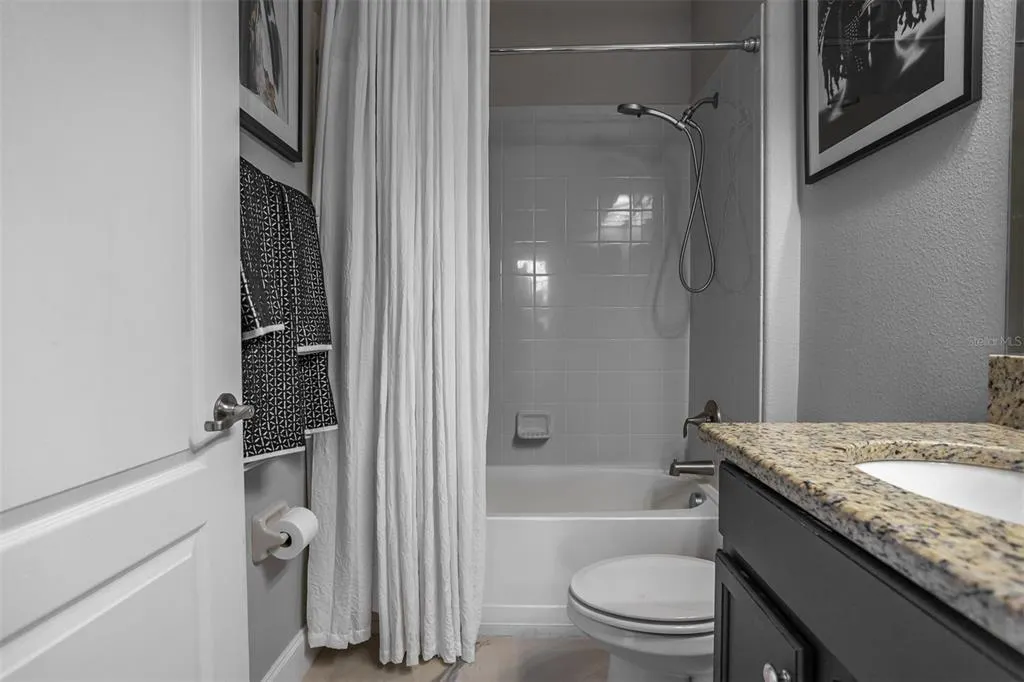
| Full Baths | 4 |
| Status | Active |
| Directions | Take I-75 South to Exit 240B (Ruskin). Head West on SR-674 / E College Ave toward US-41. Turn left onto 6th Street SE, then turn right onto 21st Street SE. Turn left into the River Bend community entrance on River Briar Blvd. Continue through the gate and turn right onto Orange Mill Ave. Turn left onto Cumberland Cliff Drive and follow to the property, which will be on your right. |
| City | RUSKIN |
| Association Name | SEE ATTACHED HOA ADDENDUM |
| Senior Community Y/N | false |
| MLS Area | 33570 - Ruskin/Apollo Beach |
| Lot Size Units | Square Feet |
| Lot Size Square Feet | 12244 |
| Carport Y/N | false |
| Listing Terms | Cash,Conventional,FHA,VA Loan |
| Spa Features | Heated,In Ground |
| HOA Fee 2 Frequency | Semi-Annually |
| Land Lease Y/N | false |
| Tax Annual Amount | 5056.18 |
| Home Warranty Y/N | false |
| Additional Parcels Y/N | false |
| Lease Considered Y/N | true |
| Virtual Tour | https://drive.google.com/file/d/13Y6BApiAb4xajiSFjU9rX8nbT3CrUlZR/view?usp=sharing |
| AssociationName2 | SEE ATTACHED HOA ADDENDUM |
| Building Area Units | Square Feet |
| Living Area Units | Square Feet |
| Builder Name | Lennar |
| Standard Status | Active |
| Occupancy Type | Owner |
| TaxOtherAnnualAssessmentAmount | 4166 |
| Tax Lot | 32 |
| Legal Description | SPYGLASS AT RIVER BEND LOT 32 BLOCK 13 |
| Water Access Type | River |
| Minimum Lease | 1-7 Days |
| Water Access Y/N | true |
| Monthly HOA Amount | 63 |
| Water View Y/N | false |
| Flood Zone Code | X |
| In Law Suite YN | false |
| Flood Zone Code X | Yes |
| DockY/N | true |
Interior Features
| Interior Amenities | Built-in Features,Ceiling Fan(s),Crown Molding,Eating Space In Kitchen,High Ceilings,Kitchen/Family Room Combo,Living Room/Dining Room Combo,Open Floorplan,Other,Primary Bedroom Main Floor,Stone Counters,Thermostat,Walk-In Closet(s) |
|---|---|
| Flooring | Epoxy,Luxury Vinyl,Tile |
| Furnished Y/N | Unfurnished |
| Fireplace Features | Electric,Living Room |
| Total Stories | 2 |
| Air Conditioning Y/N | true |
| Heating Y/N | true |
| Fireplace Y/N | true |
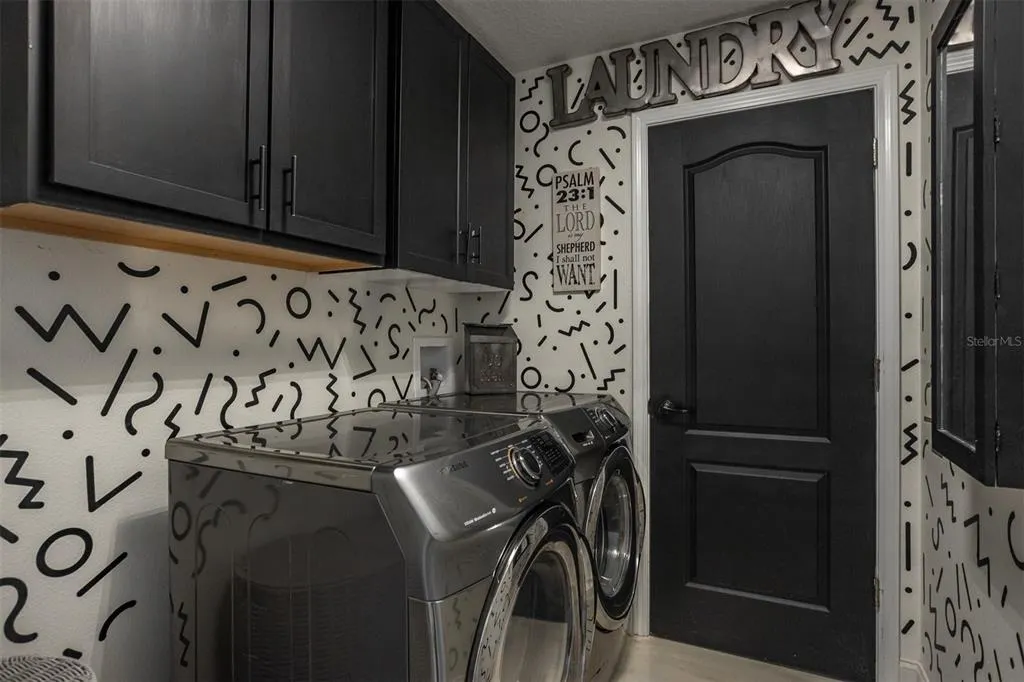
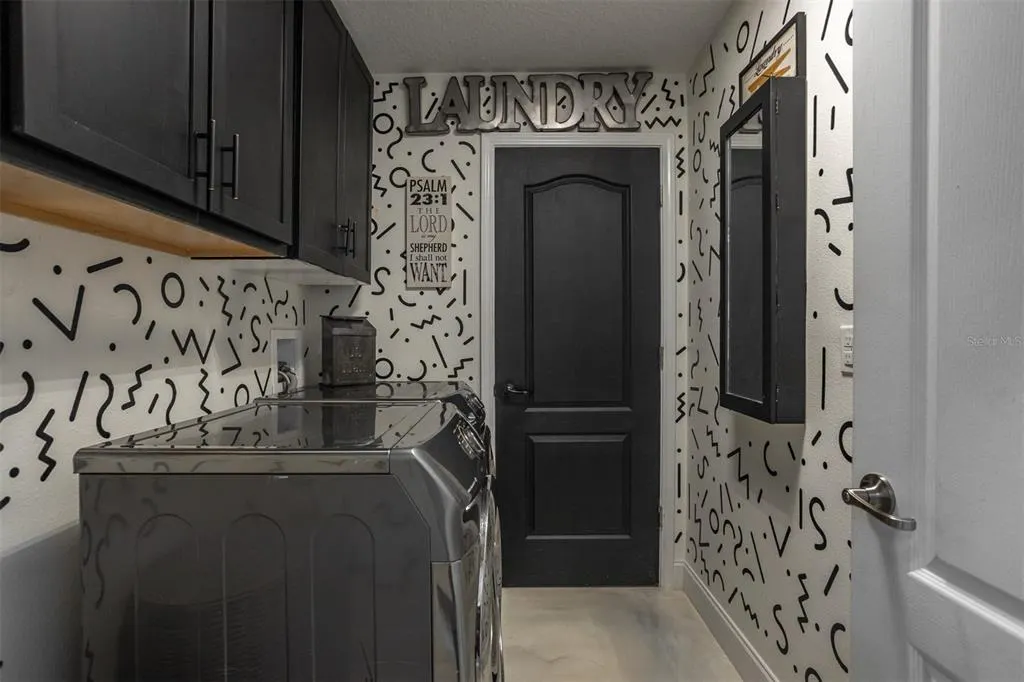
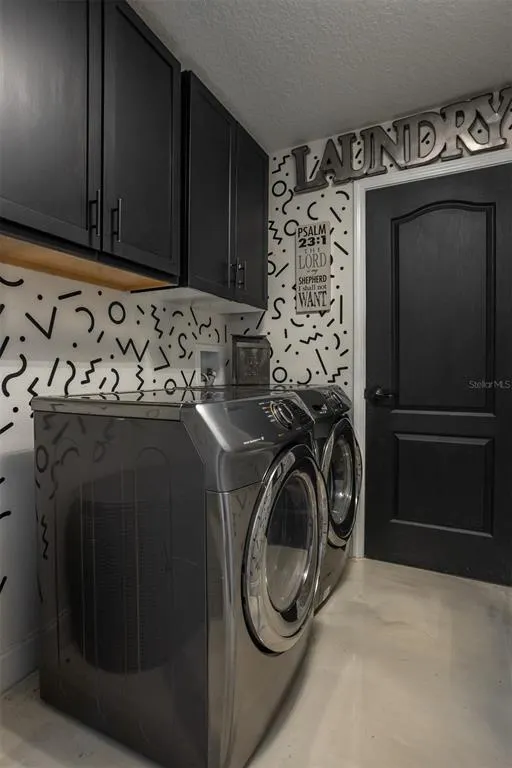
| Laundry Features | Electric Dryer Hookup,Inside,Laundry Room,Washer Hookup |
| Total Bedrooms | 4 |
| LivingAreaSource | Public Records |
| Total Baths | 4 |
Exterior Features
| Exterior Amenities | Hurricane Shutters,Lighting,Outdoor Grill,Outdoor Kitchen,Private Mailbox,Rain Gutters,Sliding Doors |
|---|---|
| Water Source | Public |
| Lot Size Area | 12244 |
| Foundation Details | Slab |
| Spa | true |
| Building Area Total | 3890 |
| Lot Dimensions | 85.03 x 144 |
| Lot Size Acres | 0.28 |
| Road Surface Type | Asphalt |
| Private Pool | true |
| Waterfront Y/N | false |
| Covered Spaces | 3 |
Amenities
- Foreclosure
- Views
- Short Sale
- New Construction
- Adult 55+
- Lease To Own
- No HOA Fees
- Furnished
- Primary On Main
- Air Conditioning
- Seller Finance
- Green
- Fixer Upper
- Horse
- Golf
- Fireplace
- Deck
- Garage
- Basement
- Pool
Property vs Single Family Average in 33570
Price
Taxes
Year Built
 Copyright © MFRMLS.com All information deemed reliable but not guaranteed. All properties are subject to prior sale, change or withdrawal. Neither listing broker(s) or information provider(s) shall be responsible for any typographical errors, misinformation, misprints and shall be held totally harmless. Listing(s) information is provided for consumers personal, non-commercial use and may not be used for any purpose other than to identify prospective properties consumers may be interested in purchasing. Information on this site was last updated Last updated on September 12, 2026 10:01 AM UTC The listing information on this page last changed on Last updated on September 12, 2026 10:01 AM UTCd. The data relating to real estate for sale on this website comes in part from the Internet Data Exchange program of MFR MLS.
All information deemed reliable but not guaranteed. All properties are subject to prior sale, change or withdrawal. Neither listing broker(s) or information provider(s) shall be responsible for any typographical errors, misinformation, misprints and shall be held totally harmless. Listing(s) information is provided for consumers personal, non-commercial use and may not be used for any purpose other than to identify prospective properties consumers may be interested in purchasing.
Updated on September 12, 2026 10:01 AM UTC
Copyright © MFRMLS.com All information deemed reliable but not guaranteed. All properties are subject to prior sale, change or withdrawal. Neither listing broker(s) or information provider(s) shall be responsible for any typographical errors, misinformation, misprints and shall be held totally harmless. Listing(s) information is provided for consumers personal, non-commercial use and may not be used for any purpose other than to identify prospective properties consumers may be interested in purchasing. Information on this site was last updated Last updated on September 12, 2026 10:01 AM UTC The listing information on this page last changed on Last updated on September 12, 2026 10:01 AM UTCd. The data relating to real estate for sale on this website comes in part from the Internet Data Exchange program of MFR MLS.
All information deemed reliable but not guaranteed. All properties are subject to prior sale, change or withdrawal. Neither listing broker(s) or information provider(s) shall be responsible for any typographical errors, misinformation, misprints and shall be held totally harmless. Listing(s) information is provided for consumers personal, non-commercial use and may not be used for any purpose other than to identify prospective properties consumers may be interested in purchasing.
Updated on September 12, 2026 10:01 AM UTC
