

Address
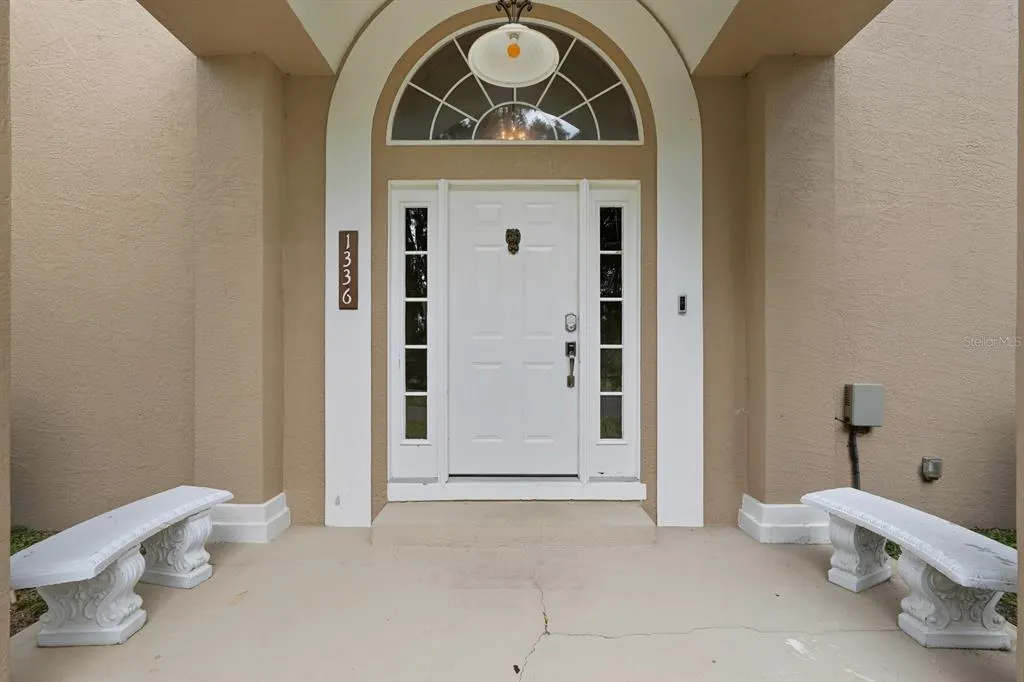
1336 Kettledrum Trail, ENTERPRISE, FL
Price
$ 578,000
Property Attributes
- MLS#V4944991
- TypeSingle Family
- Listing Status Pending
- CountyVolusia
- CityENTERPRISE
- AreaDeltona / Enterprise
- NeighborhoodSTONE ISLAND ESTATES UNIT 04 & 06
- Zip32725
- StyleSingle Family Residence
- Year Built1990
- Taxes$ 5872
- Price$ 578,000
- Bedrooms4
- Full Bathrooms3
- Half Bathrooms1
- Sqr Footage3712
- Lot Size0.34 Acres
Data Source:
Stellar MLS
Property Description
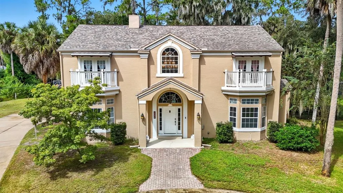
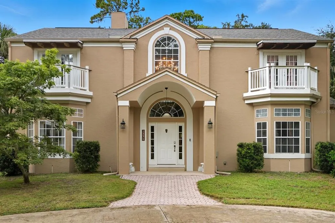
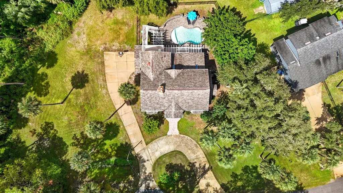
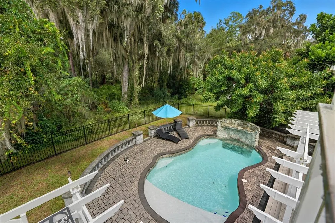
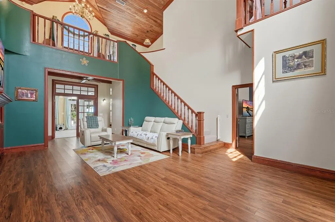
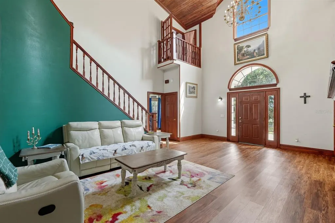
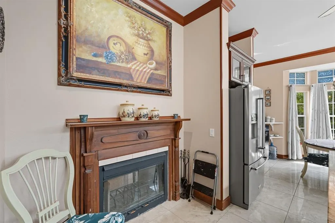
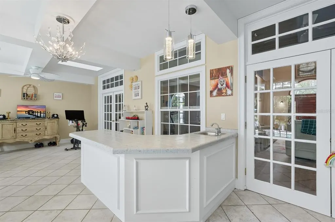
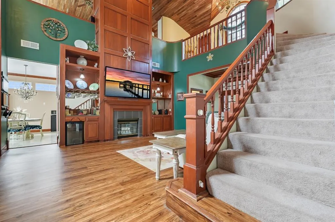
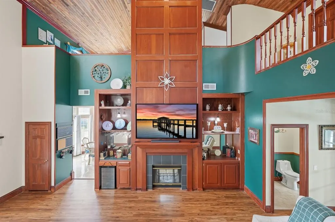
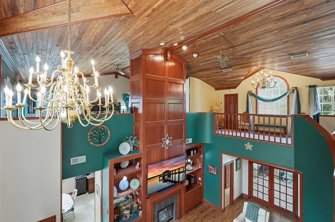
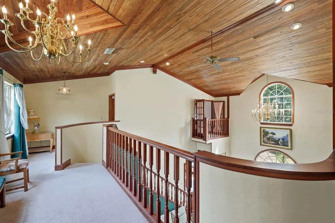
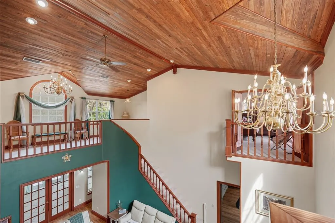
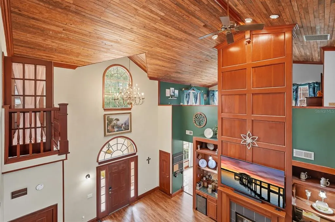
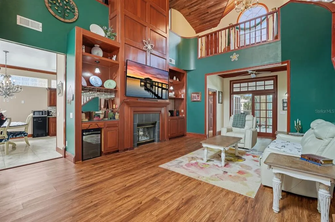
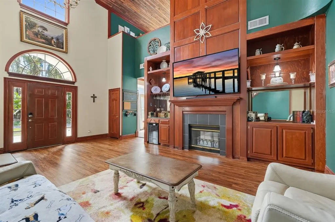
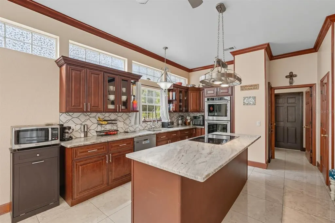
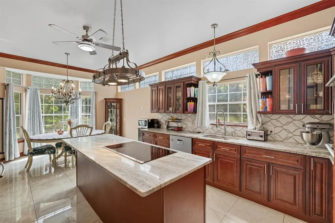
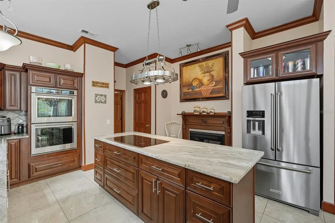
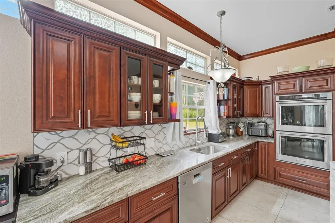
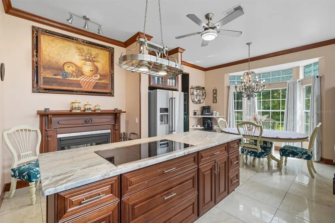
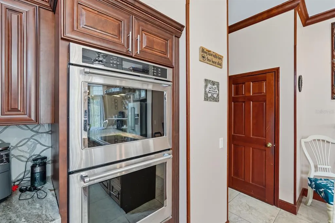
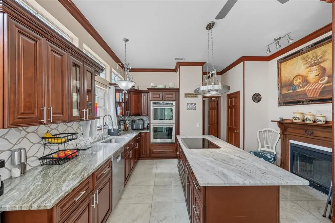
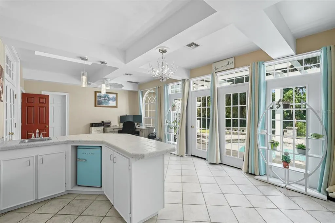
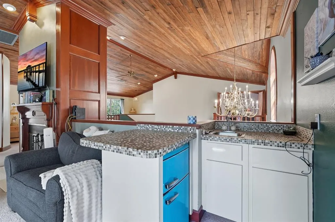
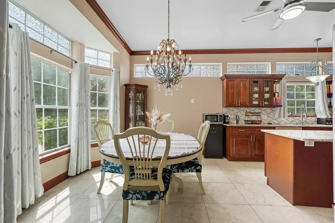
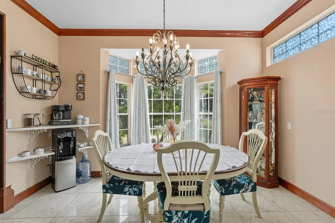
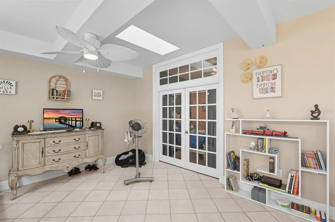
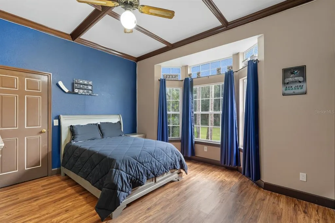
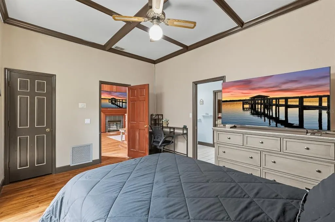
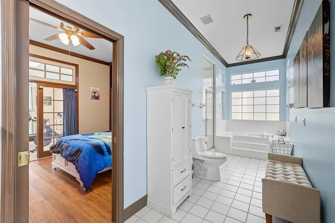
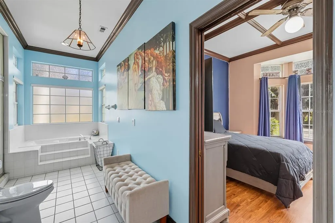
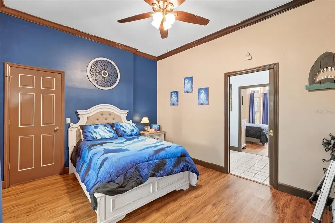
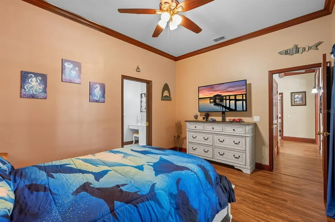
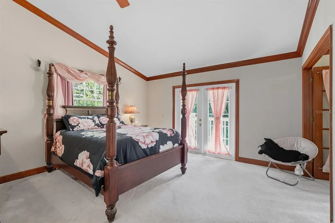
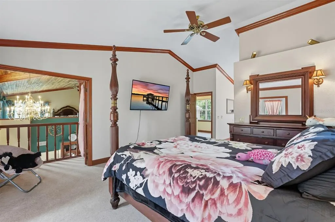
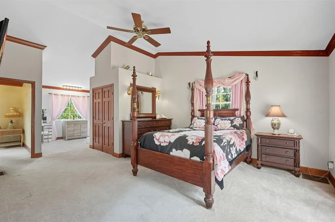
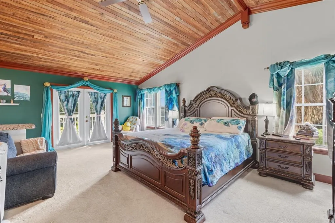
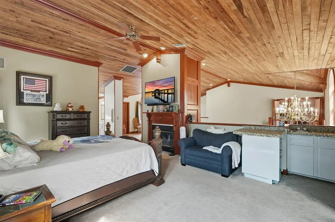
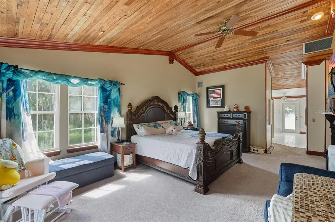
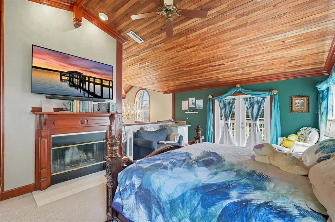
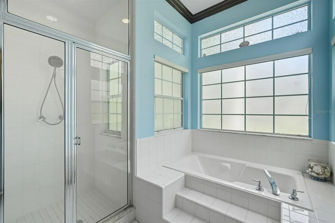
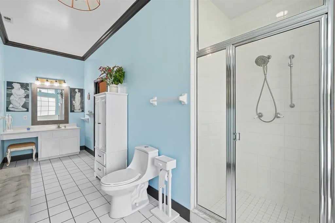
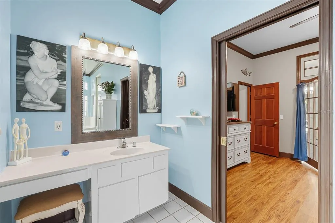
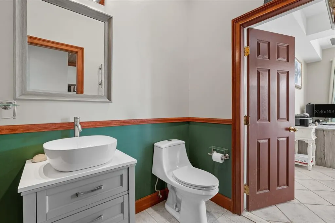
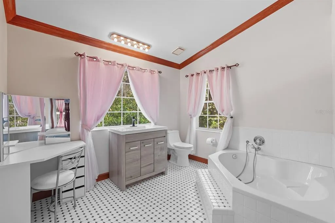
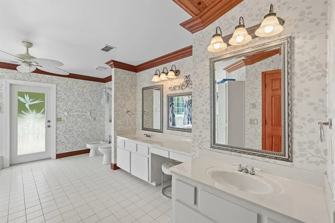
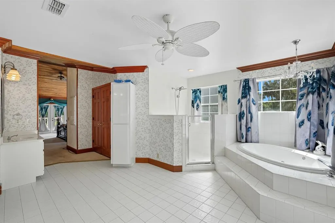
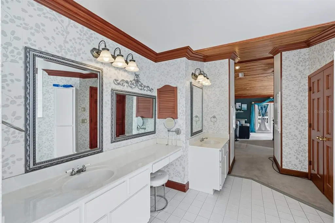
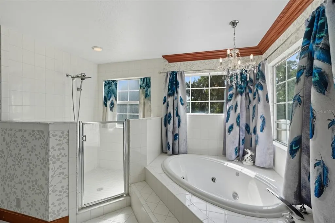
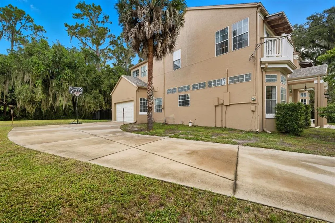
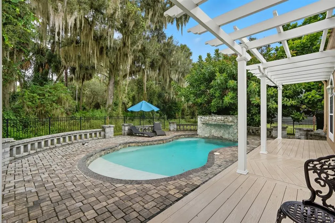
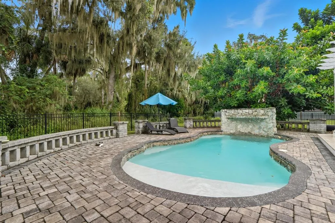
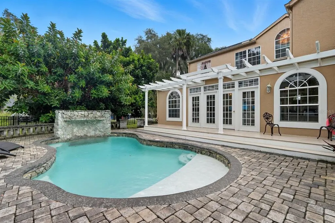
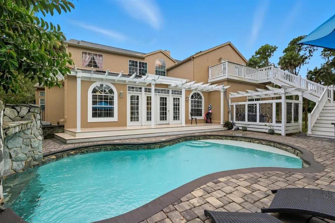
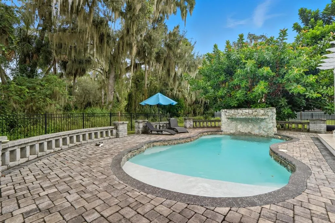
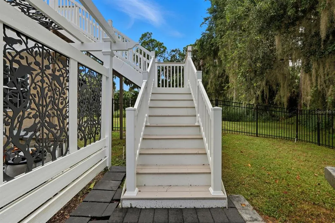
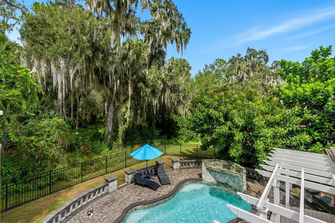
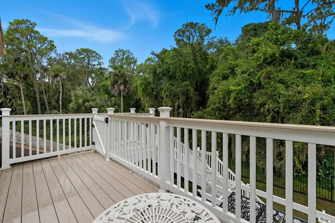
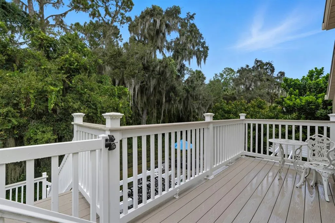
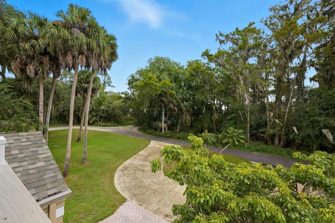
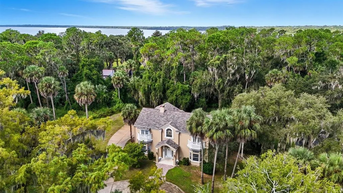
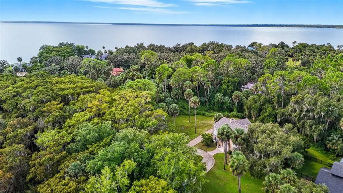
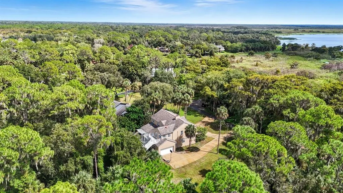
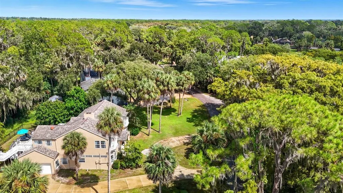
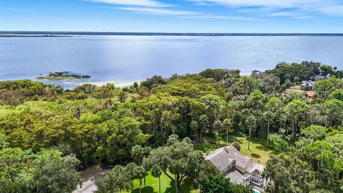
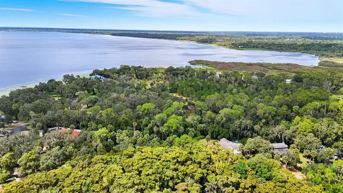
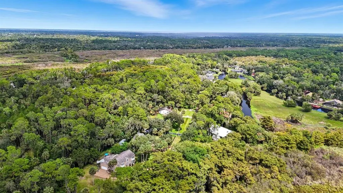
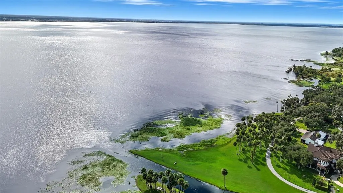
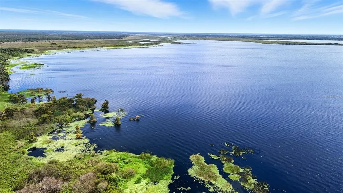
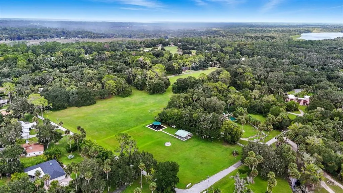
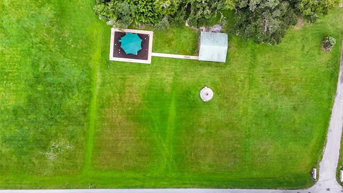
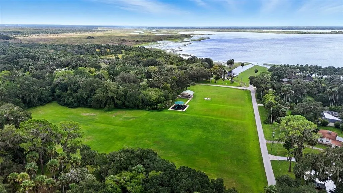
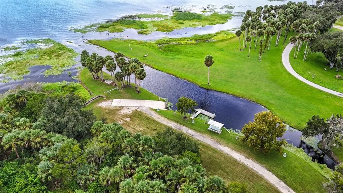
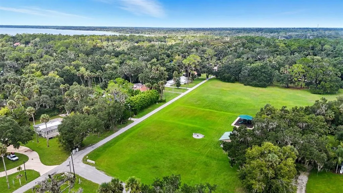
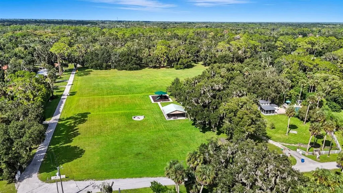
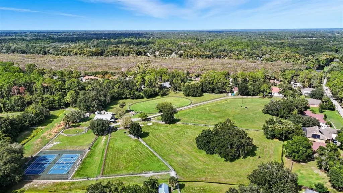
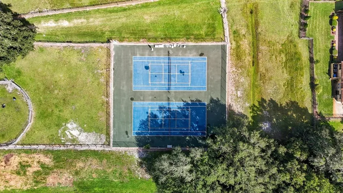
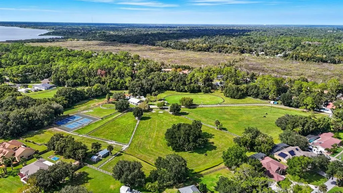
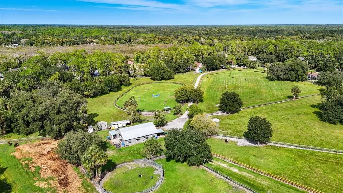
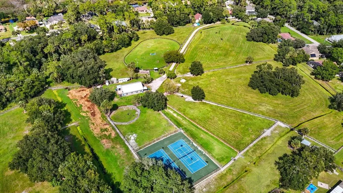
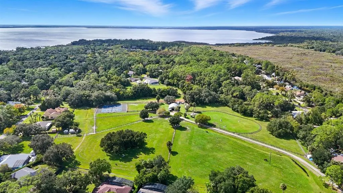
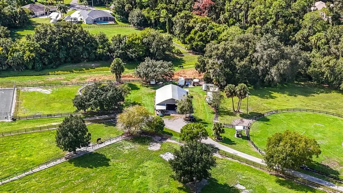
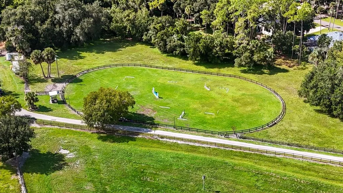
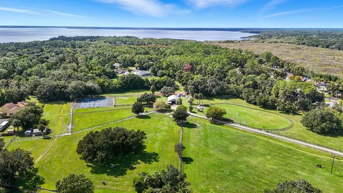
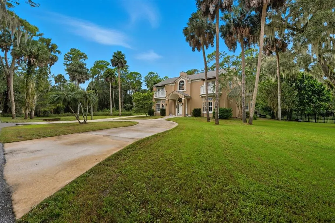
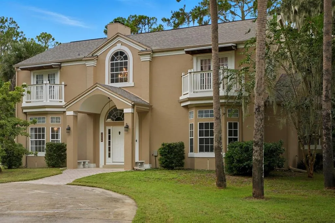
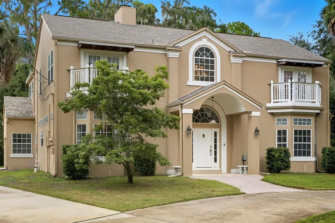
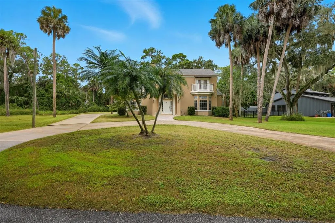
Under contract-accepting backup offers. Discover this one-of-a-kind 4BR/3.5BA estate in the sought-after Stone Island community. Set on a generous lot with mature landscaping, this 3,700+ sq ft home blends timeless character with modern comfort. Step inside to soaring wood-beam ceilings, multiple fireplaces, and walls of glass filling the home with natural light. The chef’s kitchen and spacious living areas are perfect for entertaining, while the solarium and upstairs balconies offer peaceful retreats. Outside, enjoy your own tropical oasis with a sparkling pool, waterfall, and plenty of patio space. Stone Island is a golf-cart community with unique amenities including a private boat ramp to Lake Monroe and the St. Johns River, tennis courts, equestrian stables, and parks. With its distinctive design, generous space, and resort-style setting, this property offers both everyday comfort and unforgettable Florida living.
| Elementary School | Middle School | High School |
|---|---|---|
| Osteen Elem Elementary School | Heritage Middle Middle School | Pine Ridge High School High School |
| Price History | |
|---|---|
| 12/19/2025 | Listed $599,900 |
| 3/27/2026 | 2$589,900 |
| 4/9/2026 | 2$579,900 |
| 4/30/2026 | Listed $578,000 |
General Features
| Sewer | Private Sewer,Septic Tank |
|---|---|
| Heating | Central,Electric,Heat Pump,Zoned |
| Cooling | Central Air,Zoned |
| Utilities | BB/HS Internet Available,Cable Available,Cable Connected,Electricity Connected,Sprinkler Well,Water Connected |
| Possession | Negotiable |
| Roof | Shingle |
| Appliances | Bar Fridge,Built-In Oven,Convection Oven,Cooktop,Dishwasher,Disposal,Electric Water Heater,Exhaust Fan,Ice Maker,Refrigerator,Wine Refrigerator |
| Zoning | 01R3 |
| HOA Fee | 600 |
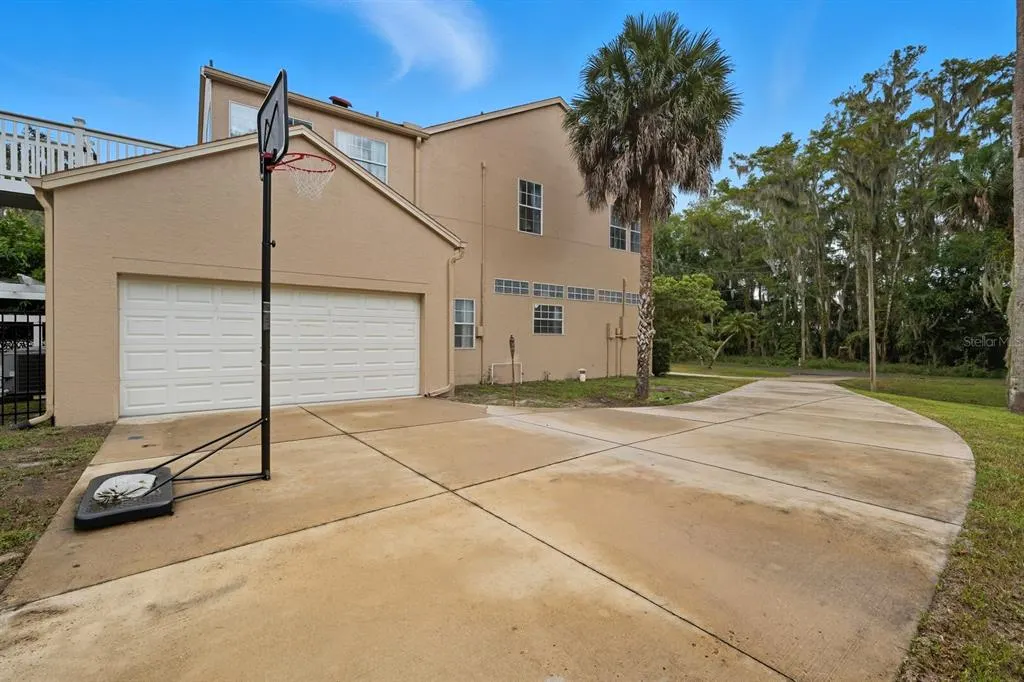
| Garage Spaces | 2 |
| Association Fee Includes | Common Area Taxes,Insurance,Maintenance Grounds,Private Road,Recreational Facilities |
| Patio/Porch Features | Covered,Front Porch,Rear Porch |
| Pool Features | Gunite,In Ground,Lighting |
| Construction Materials | Stucco,Wood Frame (FSC Certified) |
| Pets Allowed | Yes |
| Year Built | 1990 |
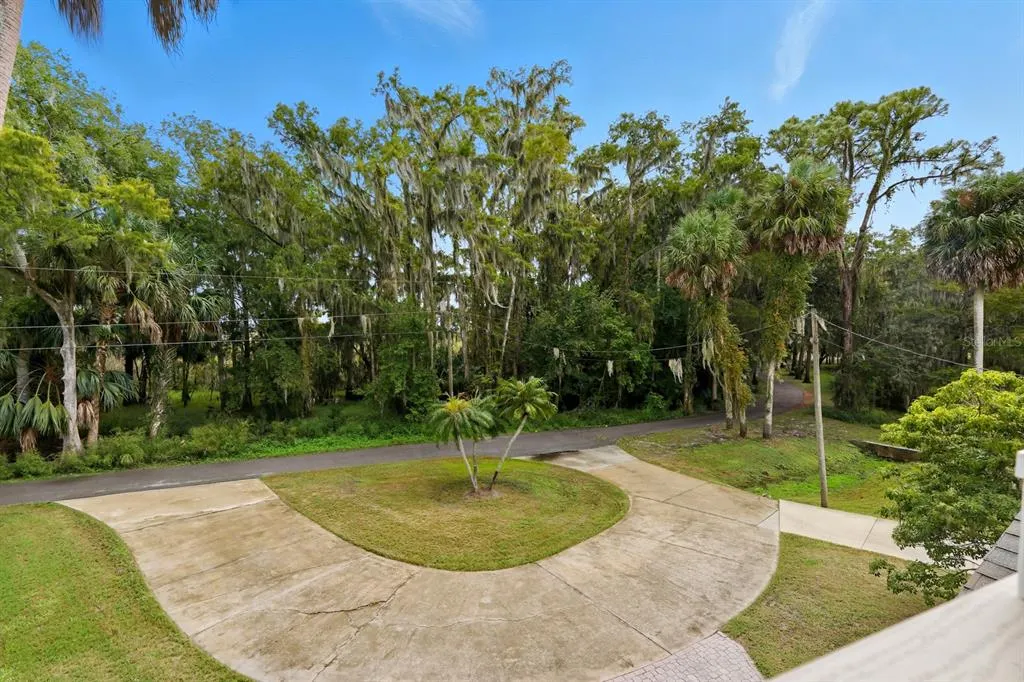
| View | Trees/Woods |
| Levels | Two |
| Property Subtype | Single Family Residence |
| Tax Year | 2025 |
| Ownership | Fee Simple |
| Waterfront Features | Lake |
| Community Features | Dock,Fishing,Lake,Private Boat Ramp,Community Mailbox,Deed Restrictions,Golf Carts OK,Stable(s),Horses Allowed,Park,Playground,Special Community Restrictions,Tennis Court(s) |
| Assoc Fee Paid Per | Annually |
| County | Volusia |
| New Construction | false |
| Property Type | Residential |
| Association Amenities | Park,Recreation Facilities |
| Attached Garage | true |
| Subdivision Name | STONE ISLAND ESTATES UNIT 04 & 06 |
| Facing Direction | South |
| Garage Y/N | true |
| Total Rooms | 9 |
| Full Baths | 3 |
| Status | Pending |
| Directions | From I-4 and Deltona Exit 108, Go East on Doyle Rd to Garfield Rd, Right to Enterprise Osteen Rd, Left to Stone Island Rd, Right to Arrowhead Trl, Right on Kettledrum Trl over the wood bridge and take the fork to the Left after bridge. |
| High School | Pine Ridge High School |
| City | ENTERPRISE |
| Association Name | Jane Rourke |
| Senior Community Y/N | false |
| MLS Area | 32725 - Deltona / Enterprise |
| Lot Size Units | Square Feet |
| Lot Size Square Feet | 14964 |
| Carport Y/N | false |
| Listing Terms | Cash,Conventional,FHA,VA Loan |
| Elementary School | Osteen Elem |
| Property Attached Y/N | false |
| Land Lease Y/N | false |
| Tax Annual Amount | 5872.1 |
| Home Warranty Y/N | false |
| Middle/Junior High School | Heritage Middle |
| Property Condition | Completed |
| Additional Parcels Y/N | false |
| Lease Considered Y/N | true |
| Virtual Tour | https://youtu.be/Jf2nkuxBxeA |
| Building Area Units | Square Feet |
| Living Area Units | Square Feet |
| Standard Status | Active Under Contract |
| Occupancy Type | Owner |
| Tax Lot | 400 |
| Legal Description | 8 19 31 PARCEL PER OR 1854 PG 454 BEING 129.63 FT ON KETTLEDRUM TRL & 125.80 FT ON SW/L AKA LOT 40 STONE ISLAND ESTS UNIT 4 UNREC SUB NO 230 PER OR 3274 PG 0536 PER OR 7627 PG 0089 PER OR 8431 PG 1542 |
| Water Access Type | Lake,River |
| Minimum Lease | No Minimum |
| Water Access Y/N | true |
| Monthly HOA Amount | 50 |
| Additional Rooms | Florida Room,Great Room,Interior In-Law Suite w/No Private Entry,Storage Rooms |
| Water View Y/N | false |
| Flood Zone Code | AE |
| In Law Suite YN | true |
| In Law Suite Description | 1 Bathroom,1 Bedroom,Attached,No Private Entrance |
| DockY/N | false |
Interior Features
| Interior Amenities | Built-in Features,Ceiling Fan(s),Dry Bar,Dumbwaiter,Eating Space In Kitchen,High Ceilings,PrimaryBedroom Upstairs,Skylight(s),Solid Surface Counters,Split Bedroom,Stone Counters,Vaulted Ceiling(s),Walk-In Closet(s),Wet Bar,Window Treatments |
|---|---|
| Flooring | Carpet,Ceramic Tile,Concrete,Luxury Vinyl,Porcelain Tile,Tile |
| Fireplace Features | Living Room,Other Room,Master Bedroom,Wood Burning |
| Total Stories | 2 |
| Air Conditioning Y/N | true |
| Heating Y/N | true |
| Window Features | Double Pane Windows,Drapes,Insulated Windows,Rods,Shades,Window Treatments |
| Fireplace Y/N | true |
| Half Baths | 1 |
| Laundry Features | Electric Dryer Hookup,Laundry Room |
| Total Bedrooms | 4 |
| LivingAreaSource | Public Records |
| Total Baths | 4 |
Exterior Features
| Exterior Amenities | Balcony,French Doors,Irrigation System,Rain Gutters |
|---|---|
| Vegetation | Mature Landscaping,Trees/Landscaped,Wooded |
| Fencing | Other |
| Parking Features | Boat,Driveway,Garage Door Opener,Garage Faces Side,Guest,Off Street,RV Parking |
| Lot Features | Flood Insurance Required,Irregular Lot,Landscaped,Oversized Lot,Private,Sloped,Street Dead-End |
| Water Source | Public |
| Lot Size Area | 14964 |
| Foundation Details | Slab |
| Spa | false |
| Building Area Total | 4152 |
| Lot Dimensions | 127.6 x 130.6 x 125.8 x 129.6 |
| Lot Size Acres | 0.34 |
| Road Surface Type | Paved,Asphalt |
| Private Pool | true |
| Waterfront Y/N | false |
| Covered Spaces | 2 |
| Road Frontage Type | Street Dead-End,Street Paved,Private Road |
| Road Responsibility | Private Maintained Road,Road Maintenance Agreement |
Amenities
- Foreclosure
- Views
- Short Sale
- New Construction
- Adult 55+
- Lease To Own
- No HOA Fees
- Furnished
- Primary On Main
- Air Conditioning
- Seller Finance
- Green
- Fixer Upper
- Horse
- Golf
- Fireplace
- Deck
- Garage
- Basement
- Pool
Property vs Single Family Average in 32725
Price
Taxes
Year Built
 Copyright © MFRMLS.com All information deemed reliable but not guaranteed. All properties are subject to prior sale, change or withdrawal. Neither listing broker(s) or information provider(s) shall be responsible for any typographical errors, misinformation, misprints and shall be held totally harmless. Listing(s) information is provided for consumers personal, non-commercial use and may not be used for any purpose other than to identify prospective properties consumers may be interested in purchasing. Information on this site was last updated Last updated on September 10, 2026 7:13 AM UTC The listing information on this page last changed on Last updated on September 10, 2026 7:13 AM UTCd. The data relating to real estate for sale on this website comes in part from the Internet Data Exchange program of MFR MLS.
All information deemed reliable but not guaranteed. All properties are subject to prior sale, change or withdrawal. Neither listing broker(s) or information provider(s) shall be responsible for any typographical errors, misinformation, misprints and shall be held totally harmless. Listing(s) information is provided for consumers personal, non-commercial use and may not be used for any purpose other than to identify prospective properties consumers may be interested in purchasing.
Updated on September 10, 2026 7:13 AM UTC
Copyright © MFRMLS.com All information deemed reliable but not guaranteed. All properties are subject to prior sale, change or withdrawal. Neither listing broker(s) or information provider(s) shall be responsible for any typographical errors, misinformation, misprints and shall be held totally harmless. Listing(s) information is provided for consumers personal, non-commercial use and may not be used for any purpose other than to identify prospective properties consumers may be interested in purchasing. Information on this site was last updated Last updated on September 10, 2026 7:13 AM UTC The listing information on this page last changed on Last updated on September 10, 2026 7:13 AM UTCd. The data relating to real estate for sale on this website comes in part from the Internet Data Exchange program of MFR MLS.
All information deemed reliable but not guaranteed. All properties are subject to prior sale, change or withdrawal. Neither listing broker(s) or information provider(s) shall be responsible for any typographical errors, misinformation, misprints and shall be held totally harmless. Listing(s) information is provided for consumers personal, non-commercial use and may not be used for any purpose other than to identify prospective properties consumers may be interested in purchasing.
Updated on September 10, 2026 7:13 AM UTC
