

Address
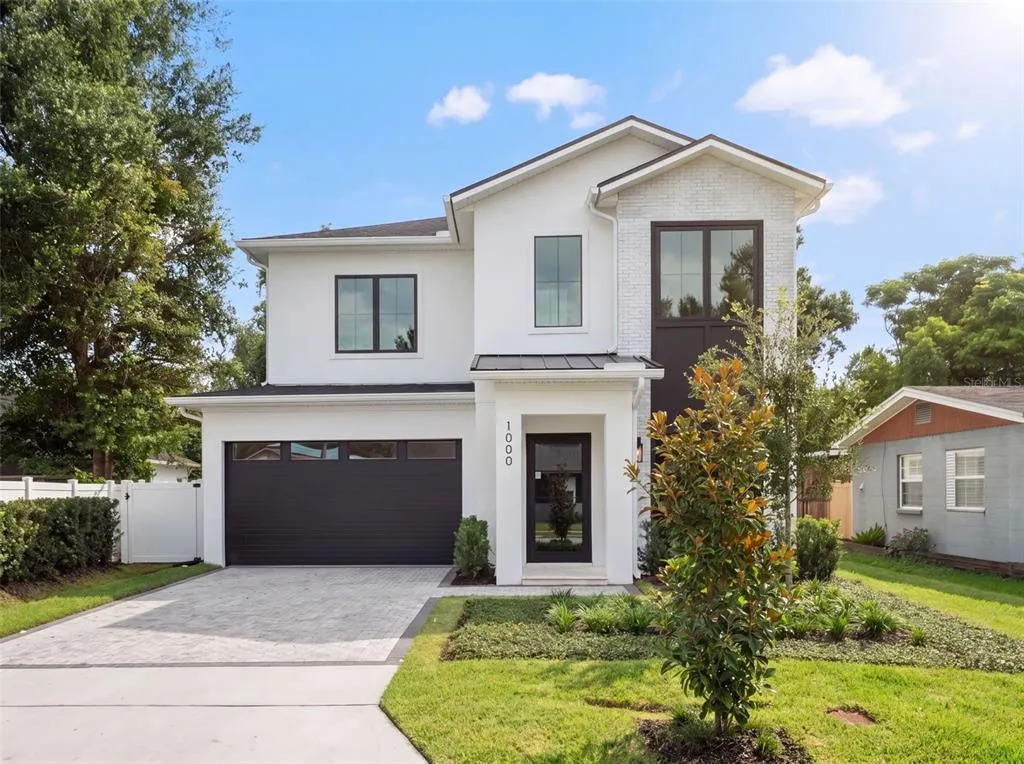
1000 N Forest Avenue, ORLANDO, FL
Price
$ 1,399,000
Property Attributes
- MLS#O6432908
- TypeSingle Family
- Listing Status Active
- CountyOrange
- CityORLANDO
- AreaOrlando/Colonial Town
- NeighborhoodEASTWOOD
- Zip32803
- StyleColonial
- Year Built2026
- Taxes$ 6163
- Price$ 1,399,000
- Bedrooms5
- Full Bathrooms4
- Half Bathrooms1
- Sqr Footage3337
- Lot Size0.16 Acres
Data Source:
Stellar MLS
Property Description
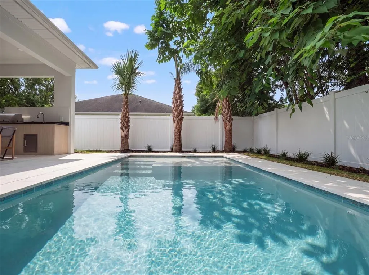
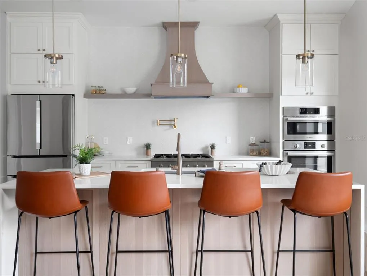
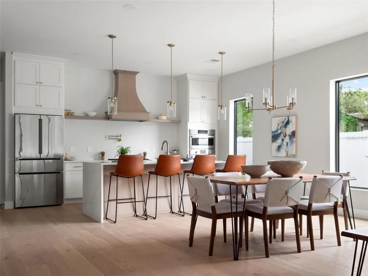
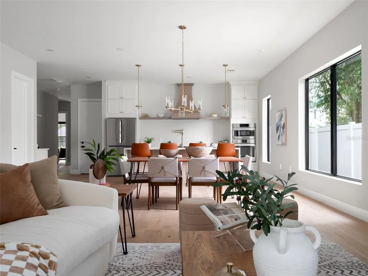
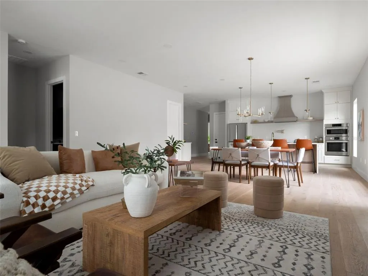
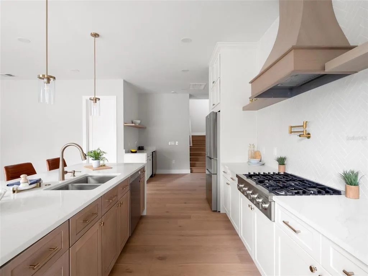
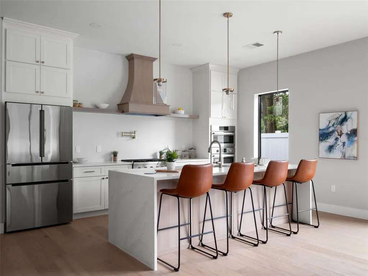
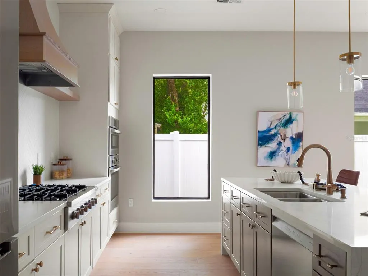
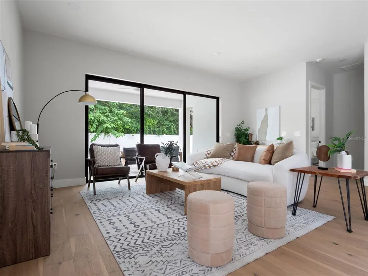
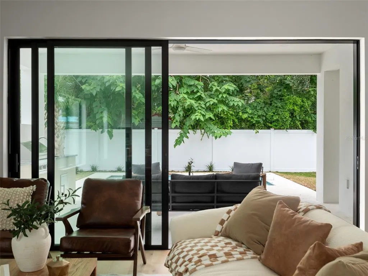
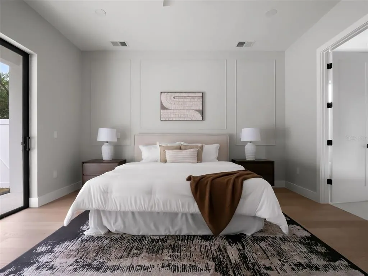
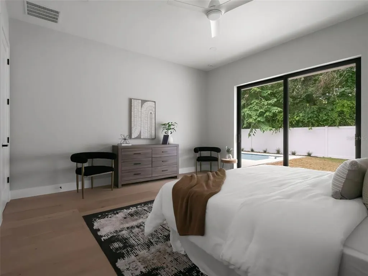
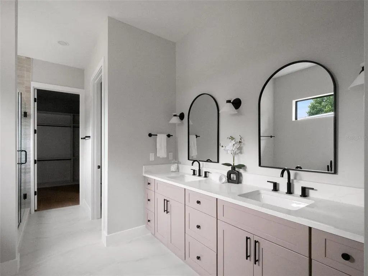
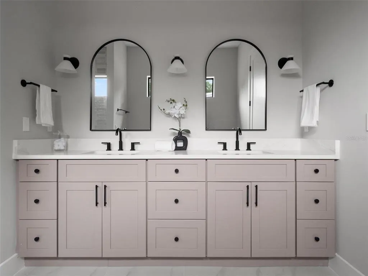
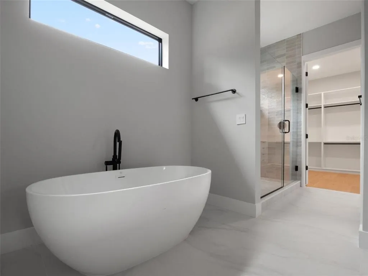
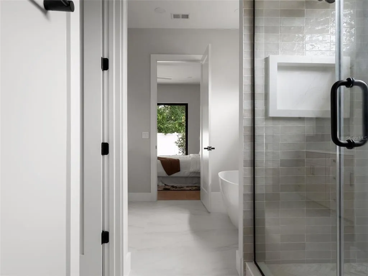
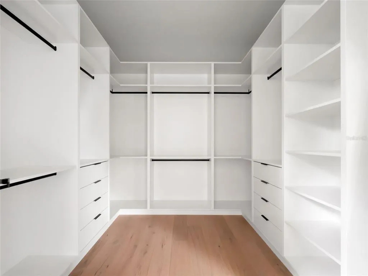
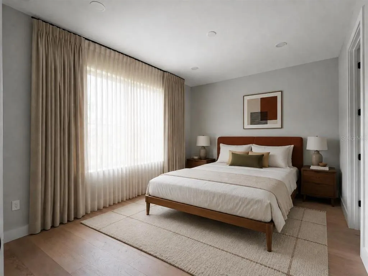
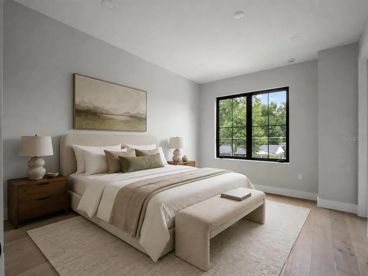
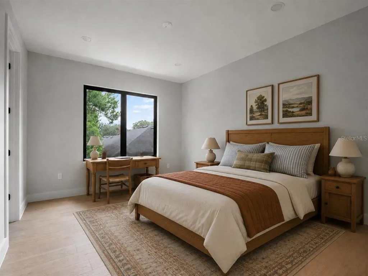
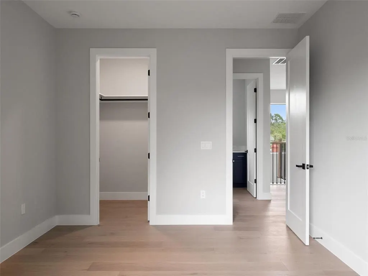
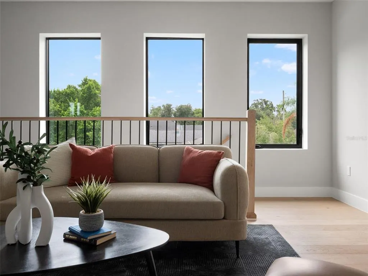
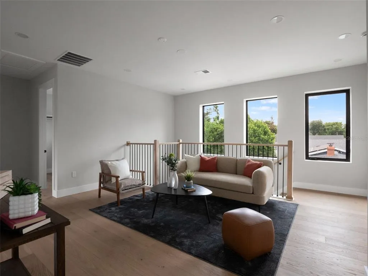
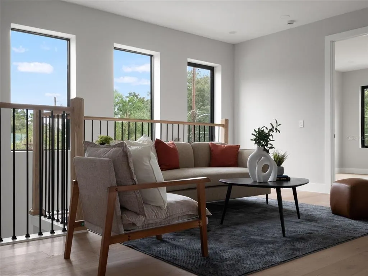
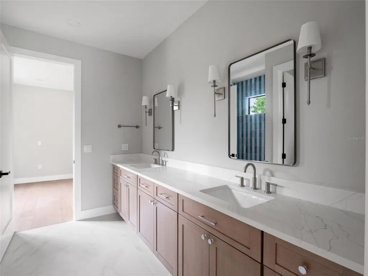
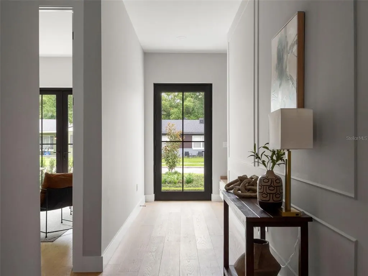
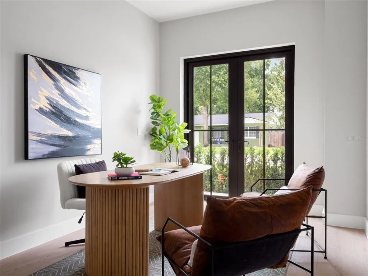
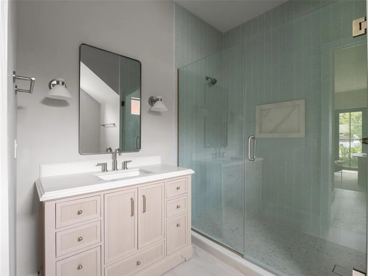
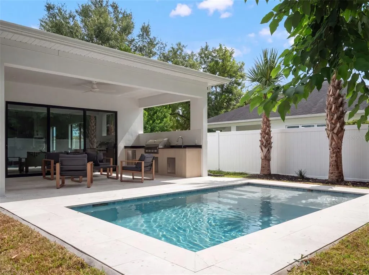
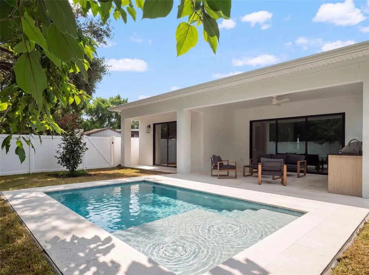
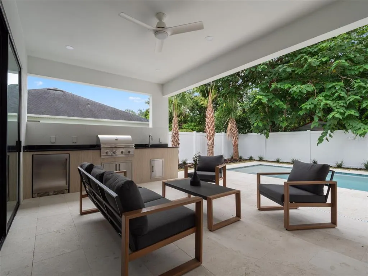
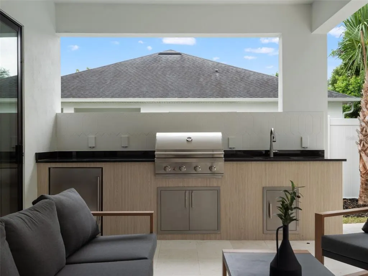
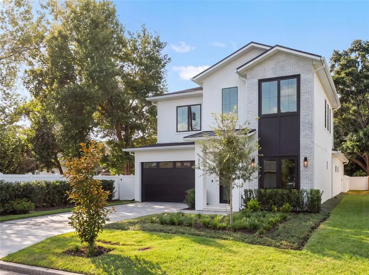
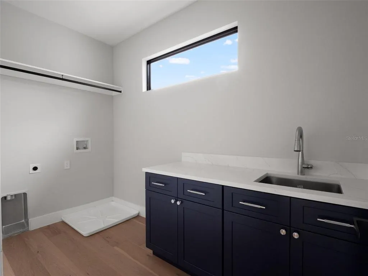
This new construction residence by LUIH brings a more architectural point of view to modern Florida living, with clean lines, high-end finishes, and spaces designed to flow naturally from indoors out. At the center of the main level, the kitchen pairs premium quartz surfaces with a herringbone backsplash, warm wood detailing, and a full suite of high-end appliances, opening seamlessly to the living and dining areas. The first floor also includes a private primary suite with a spa-inspired bath, along with an additional bedroom that works beautifully as a guest room or dedicated office. Upstairs, a generous loft creates a second living space alongside three additional bedrooms and a centrally located laundry room. Outside, a covered lanai with an outdoor kitchen, built-in grill, and beverage cooler overlooks a private pool framed in tumbled limestone pavers and a fully fenced yard. Engineered hardwood floors, designer lighting, impact windows, generous walk-in closets, and a two-car garage with EV charging complete the home. Set within Eastwood, the residence offers a polished take on new construction with easy access to dining, parks, shopping, and downtown Orlando.
| Elementary School | Middle School | High School |
|---|---|---|
| Audubon Park K8 Elementary School | Audubon Park K-8 Middle School | Edgewater High High School |
| Price History | |
|---|---|
| 8/12/2026 | Listed $1,399,000 |
General Features
| Sewer | Public Sewer |
|---|---|
| Heating | Central,Electric |
| Cooling | Central Air |
| Utilities | Cable Available,Electricity Available,Electricity Connected,Natural Gas Available,Sewer Available,Sewer Connected,Water Connected |
| Roof | Metal,Shingle |
| Appliances | Bar Fridge,Built-In Oven,Cooktop,Dishwasher,Freezer,Microwave,Range |
| Zoning | R-1A/T/SP/ |
| Garage Spaces | 2 |
| Patio/Porch Features | Covered,Patio |
| Architectural Style | Colonial |
| Pool Features | In Ground,Salt Water |
| Construction Materials | Block |
| Year Built | 2026 |
| Levels | Two |
| Property Subtype | Single Family Residence |
| Tax Year | 2025 |
| Ownership | Fee Simple |
| County | Orange |
| New Construction | true |
| Property Type | Residential |
| Attached Garage | true |
| Subdivision Name | EASTWOOD |
| Facing Direction | East |
| Garage Y/N | true |
| Other Structures | Outdoor Kitchen |
| Total Rooms | 14 |
| Full Baths | 4 |
| Status | Active |
| Directions | From I-4 West, take exit 85 and turn left onto Princeton Street. Turn right onto North Mills Avenue, then continue onto Virginia Drive. Turn right onto North Hampton Avenue, left onto Oregon Street, and then right onto North Forest Avenue. The property will be on the right. |
| High School | Edgewater High |
| City | ORLANDO |
| Senior Community Y/N | false |
| MLS Area | 32803 - Orlando/Colonial Town |
| Lot Size Units | Square Feet |
| Lot Size Square Feet | 6873 |
| Carport Y/N | false |
| Listing Terms | Cash,Conventional,FHA,VA Loan |
| Elementary School | Audubon Park K8 |
| Land Lease Y/N | false |
| Tax Annual Amount | 6163.21 |
| Middle/Junior High School | Audubon Park K-8 |
| Property Condition | Completed |
| Additional Parcels Y/N | false |
| Lease Considered Y/N | false |
| Virtual Tour | https://www.1000NorthForest.com |
| Building Area Units | Square Feet |
| Living Area Units | Square Feet |
| Builder Name | LUIH |
| Standard Status | Active |
| Occupancy Type | Owner |
| Tax Lot | 9 |
| Virtual Tour | https://www.1000NorthForest.com |
| Legal Description | EASTWOOD H/35 LOT 9 BLK B |
| Water Access Y/N | false |
| Water View Y/N | false |
| Flood Zone Code | X |
| In Law Suite YN | false |
| Flood Zone Code X | Yes |
Interior Features
| Interior Amenities | Built-in Features,Ceiling Fan(s),Crown Molding,Dry Bar,Eating Space In Kitchen,High Ceilings,Kitchen/Family Room Combo,Living Room/Dining Room Combo,Open Floorplan,Primary Bedroom Main Floor,Thermostat,Walk-In Closet(s) |
|---|---|
| Flooring | Engineered Hardwood |
| Furnished Y/N | Unfurnished |
| Total Stories | 1 |
| Air Conditioning Y/N | true |
| Heating Y/N | true |
| Window Features | Double Pane Windows |
| Fireplace Y/N | false |
| Half Baths | 1 |
| Laundry Features | Upper Level |
| Total Bedrooms | 5 |
| LivingAreaSource | Builder |
| Total Baths | 5 |
Exterior Features
| Exterior Amenities | Outdoor Grill,Outdoor Kitchen,Private Yard |
|---|---|
| Vegetation | Trees/Landscaped |
| Fencing | Vinyl |
| Lot Features | Level |
| Water Source | Public |
| Lot Size Area | 6873 |
| Foundation Details | Slab |
| Building Area Total | 4163 |
| Lot Size Acres | 0.16 |
| Road Surface Type | Asphalt |
| Private Pool | true |
| Waterfront Y/N | false |
| Covered Spaces | 2 |
Amenities
- Foreclosure
- Views
- Short Sale
- New Construction
- Adult 55+
- Lease To Own
- No HOA Fees
- Furnished
- Primary On Main
- Air Conditioning
- Seller Finance
- Green
- Fixer Upper
- Horse
- Golf
- Fireplace
- Deck
- Garage
- Basement
- Pool
Property vs Single Family Average in 32803
Price
Taxes
Year Built
 Copyright © MFRMLS.com All information deemed reliable but not guaranteed. All properties are subject to prior sale, change or withdrawal. Neither listing broker(s) or information provider(s) shall be responsible for any typographical errors, misinformation, misprints and shall be held totally harmless. Listing(s) information is provided for consumers personal, non-commercial use and may not be used for any purpose other than to identify prospective properties consumers may be interested in purchasing. Information on this site was last updated Last updated on September 12, 2026 10:01 AM UTC The listing information on this page last changed on Last updated on September 12, 2026 10:01 AM UTCd. The data relating to real estate for sale on this website comes in part from the Internet Data Exchange program of MFR MLS.
All information deemed reliable but not guaranteed. All properties are subject to prior sale, change or withdrawal. Neither listing broker(s) or information provider(s) shall be responsible for any typographical errors, misinformation, misprints and shall be held totally harmless. Listing(s) information is provided for consumers personal, non-commercial use and may not be used for any purpose other than to identify prospective properties consumers may be interested in purchasing.
Updated on September 12, 2026 10:01 AM UTC
Copyright © MFRMLS.com All information deemed reliable but not guaranteed. All properties are subject to prior sale, change or withdrawal. Neither listing broker(s) or information provider(s) shall be responsible for any typographical errors, misinformation, misprints and shall be held totally harmless. Listing(s) information is provided for consumers personal, non-commercial use and may not be used for any purpose other than to identify prospective properties consumers may be interested in purchasing. Information on this site was last updated Last updated on September 12, 2026 10:01 AM UTC The listing information on this page last changed on Last updated on September 12, 2026 10:01 AM UTCd. The data relating to real estate for sale on this website comes in part from the Internet Data Exchange program of MFR MLS.
All information deemed reliable but not guaranteed. All properties are subject to prior sale, change or withdrawal. Neither listing broker(s) or information provider(s) shall be responsible for any typographical errors, misinformation, misprints and shall be held totally harmless. Listing(s) information is provided for consumers personal, non-commercial use and may not be used for any purpose other than to identify prospective properties consumers may be interested in purchasing.
Updated on September 12, 2026 10:01 AM UTC
