

Address
1017 N Glenwood Avenue, ORLANDO, FL
Price
$ 485,000
Property Attributes
- MLS#O6436070
- TypeSingle Family
- Listing Status Active
- CountyOrange
- CityORLANDO
- AreaOrlando/Colonial Town
- NeighborhoodEASTWOOD
- Zip32803
- StyleSingle Family Residence
- Year Built1954
- Taxes$ 8359
- Price$ 485,000
- Bedrooms3
- Full Bathrooms2
- Half Bathrooms0
- Sqr Footage1248
- Lot Size0.17 Acres
Data Source:
Stellar MLS
Property Description
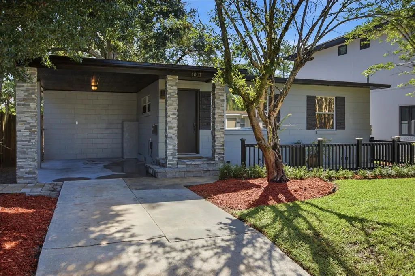
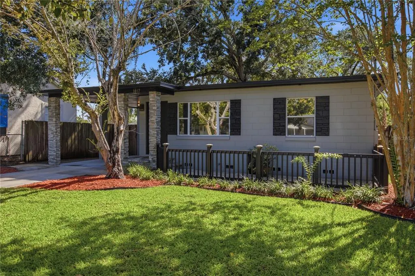
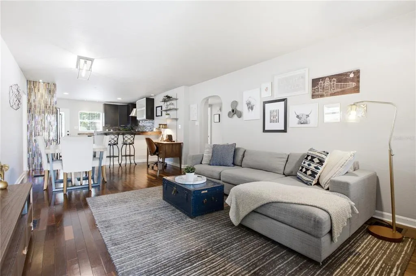
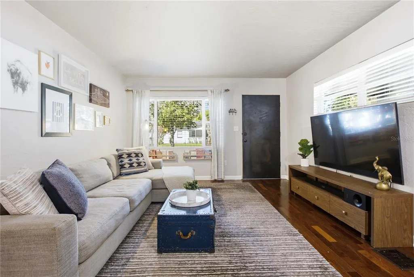
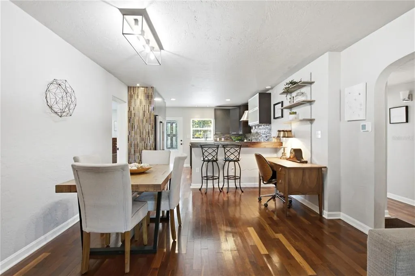
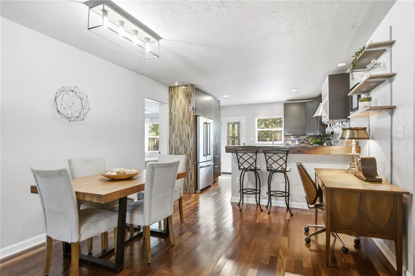
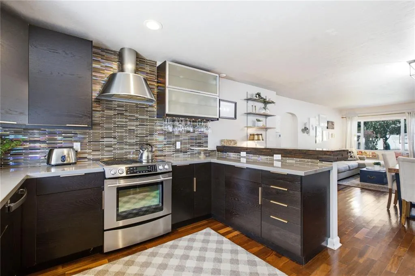
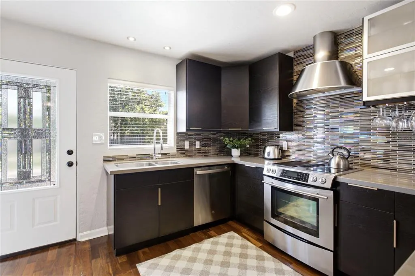
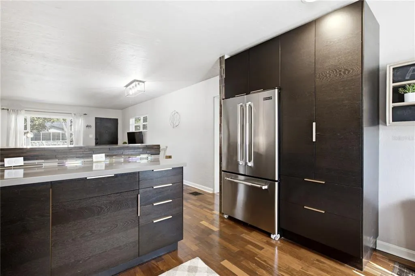
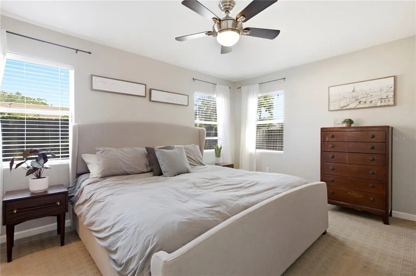
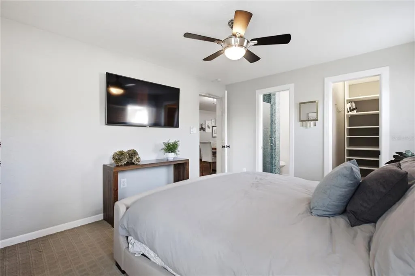
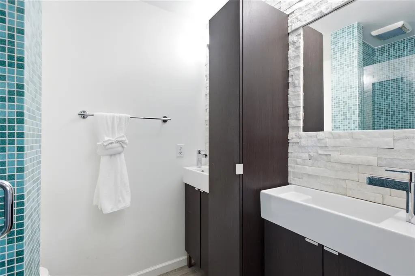
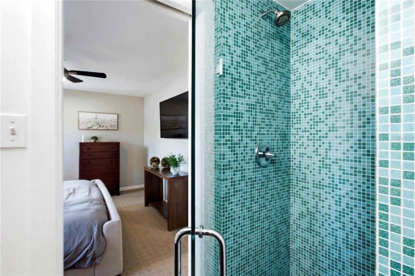
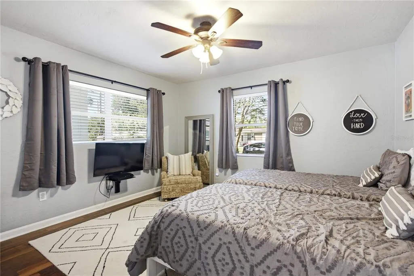
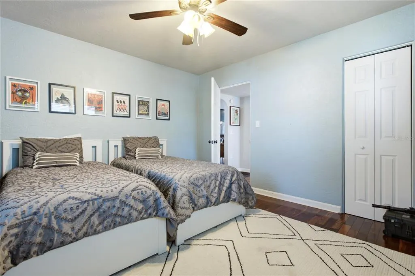
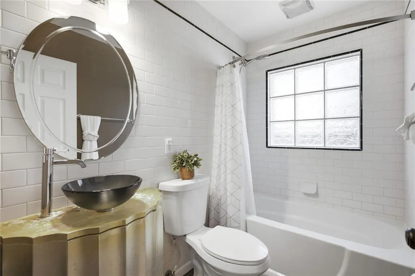
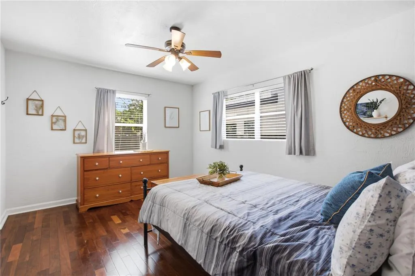
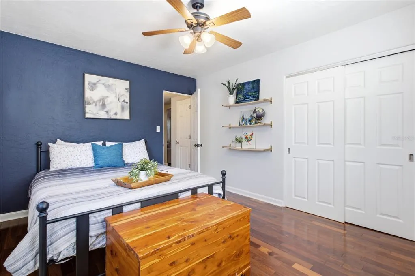
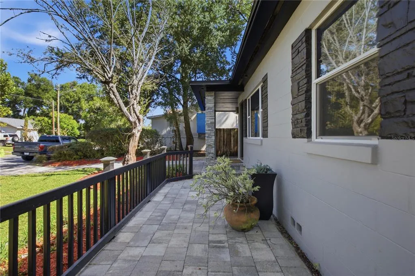
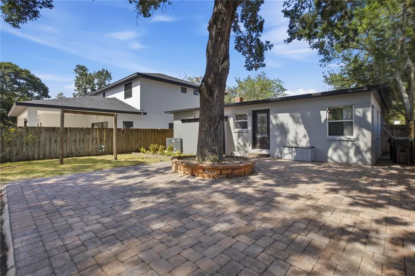
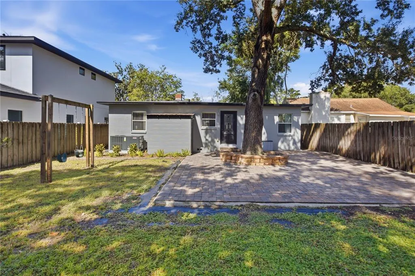
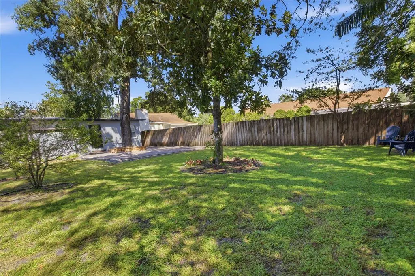
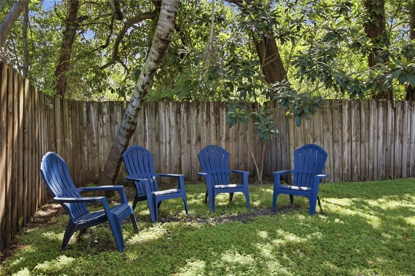
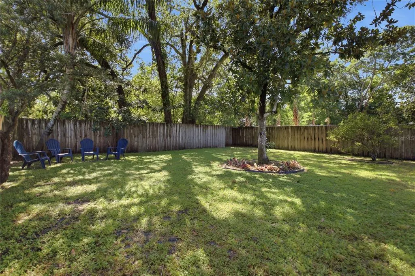
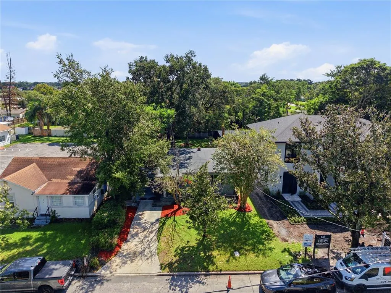
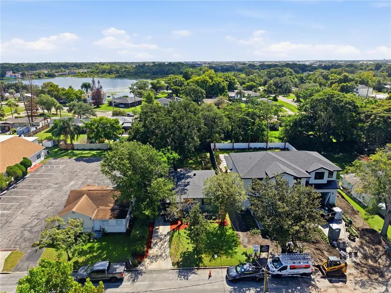
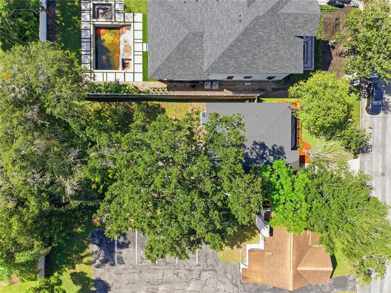
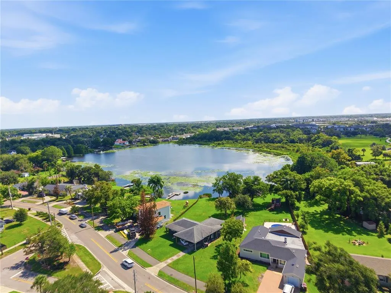
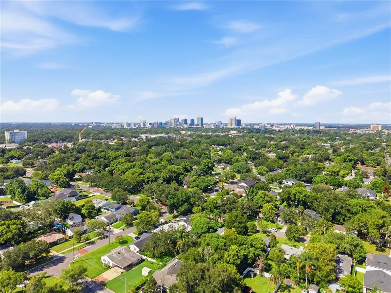
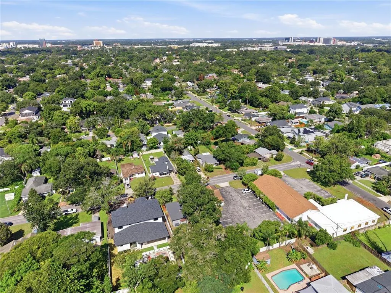
Welcome to this beautifully upgraded 3-bedroom, 2-bath home in the heart of Orlando’s sought-after Colonialtown North/Mills 50 District, where an incredible location, move-in-ready condition and a spacious backyard come together in one fantastic property. With a BRAND-NEW ROOF and BRAND-NEW HVAC, beautiful curb appeal and thoughtful upgrades throughout, this home is ready for its next owner to simply move in and enjoy. PLUS, THE HOME CAN BE SOLD FURNISHED, offering an excellent opportunity for buyers looking for a turnkey primary residence or potential investment property! Step inside to beautiful Brazilian teak hardwood floors and a light-filled living room that flows seamlessly into the dining area and upgraded kitchen, creating an open, comfortable layout that is perfect for everyday living and entertaining. The kitchen features Silestone countertops, 42-inch cabinetry, stainless steel appliances, a custom backsplash, breakfast bar and plenty of storage and prep space. The desirable split-bedroom floor plan offers added privacy. On one side of the home, the spacious primary suite features a large walk-in closet and beautifully updated en suite bathroom with dual sinks and a walk-in shower. On the opposite side are two generously sized secondary bedrooms with an updated guest bathroom conveniently located between them. Outside, the large, fully fenced backyard is a standout feature, offering mature landscaping, a paver patio, storage and plenty of room to relax, entertain, play or create your own outdoor oasis. A one-car carport adds everyday convenience, while attractive landscaping and architectural details give the home wonderful curb appeal. And then there’s the LOCATION! You’re close to some of Orlando’s favorite restaurants, coffee shops, breweries and locally owned businesses, with Lake Druid Park, East End Market, Mills Park and Downtown Orlando all nearby. Whether you’re looking for a primary residence or a property with excellent rental potential, this home offers the combination buyers are searching for: an updated, move-in-ready home, major systems already replaced, a fantastic backyard and one of Orlando’s most desirable urban locations! You don’t want to miss this special home!
| Middle School | High School |
|---|---|
| Audubon Park K-8 Middle School | Edgewater High High School |
| Price History | |
|---|---|
| 8/28/2026 | Listed $485,000 |
General Features
| Sewer | Public Sewer |
|---|---|
| Heating | Heat Pump |
| Cooling | Central Air |
| Utilities | BB/HS Internet Available,Cable Available,Electricity Connected,Public |
| Roof | Shingle |
| Appliances | Dishwasher,Disposal,Dryer,Electric Water Heater,Exhaust Fan,Microwave,Range,Range Hood,Refrigerator,Washer |
| Zoning | R-1A/T/SP/ |
| Security Features | Smoke Detector(s) |
| Construction Materials | Block |
| Year Built | 1954 |
| Levels | One |
| Property Subtype | Single Family Residence |
| Tax Year | 2026 |
| Ownership | Fee Simple |
| County | Orange |
| New Construction | false |
| Property Type | Residential |
| Subdivision Name | EASTWOOD |
| Facing Direction | West |
| Garage Y/N | false |
| Other Structures | Shed(s) |
| Total Rooms | 6 |
| Full Baths | 2 |
| Status | Active |
| Directions | From Colonial and Bumby, travel North on Bumby, turn left on Weber, turn right on N Glenwood |
| High School | Edgewater High |
| City | ORLANDO |
| Senior Community Y/N | false |
| MLS Area | 32803 - Orlando/Colonial Town |
| Lot Size Units | Square Feet |
| Lot Size Square Feet | 7262 |
| Carport Spaces | 1 |
| Carport Y/N | true |
| Listing Terms | Cash,Conventional,FHA,VA Loan |
| Land Lease Y/N | false |
| Tax Annual Amount | 8359 |
| Home Warranty Y/N | false |
| Middle/Junior High School | Audubon Park K-8 |
| Additional Parcels Y/N | false |
| Lease Considered Y/N | true |
| Virtual Tour | https://www.zillow.com/view-imx/b53b0580-7dff-4536-8bfe-b94085577841?wl=true&setAttribution=mls&initialViewType=pano |
| Building Area Units | Square Feet |
| Living Area Units | Square Feet |
| Standard Status | Active |
| Occupancy Type | Vacant |
| Tax Lot | 18 |
| Legal Description | EASTWOOD H/35 LOT 18 BLK E |
| Minimum Lease | 8-12 Months |
| Water Access Y/N | false |
| Water View Y/N | false |
| Flood Zone Code | x |
| In Law Suite YN | false |
| Flood Zone Code X | Yes |
Interior Features
| Interior Amenities | Ceiling Fan(s),Living Room/Dining Room Combo,Open Floorplan,Primary Bedroom Main Floor,Split Bedroom,Stone Counters,Thermostat,Walk-In Closet(s),Window Treatments |
|---|---|
| Flooring | Hardwood |
| Furnished Y/N | Furnished |
| Air Conditioning Y/N | true |
| Heating Y/N | true |
| Window Features | Blinds |
| Fireplace Y/N | false |
| Laundry Features | Inside,Laundry Closet |
| Total Bedrooms | 3 |
| LivingAreaSource | Public Records |
| Total Baths | 2 |
Exterior Features
| Exterior Amenities | Lighting |
|---|---|
| Vegetation | Mature Landscaping,Oak Trees,Trees/Landscaped |
| Fencing | Fenced |
| Parking Features | Covered |
| Lot Features | City Lot,Near Public Transit |
| Water Source | Public |
| Lot Size Area | 7262 |
| Foundation Details | Crawlspace |
| Building Area Total | 1496 |
| Lot Size Acres | 0.17 |
| Road Surface Type | Paved |
| Private Pool | false |
| Waterfront Y/N | false |
| Covered Spaces | 1 |
| Road Frontage Type | Street Paved |
Amenities
- Foreclosure
- Views
- Short Sale
- New Construction
- Adult 55+
- Lease To Own
- No HOA Fees
- Furnished
- Primary On Main
- Air Conditioning
- Seller Finance
- Green
- Fixer Upper
- Horse
- Golf
- Fireplace
- Deck
- Garage
- Basement
- Pool
Property vs Single Family Average in 32803
Price
Taxes
Year Built
 Copyright © MFRMLS.com All information deemed reliable but not guaranteed. All properties are subject to prior sale, change or withdrawal. Neither listing broker(s) or information provider(s) shall be responsible for any typographical errors, misinformation, misprints and shall be held totally harmless. Listing(s) information is provided for consumers personal, non-commercial use and may not be used for any purpose other than to identify prospective properties consumers may be interested in purchasing. Information on this site was last updated Last updated on September 13, 2026 9:01 AM UTC The listing information on this page last changed on Last updated on September 13, 2026 9:01 AM UTCd. The data relating to real estate for sale on this website comes in part from the Internet Data Exchange program of MFR MLS.
All information deemed reliable but not guaranteed. All properties are subject to prior sale, change or withdrawal. Neither listing broker(s) or information provider(s) shall be responsible for any typographical errors, misinformation, misprints and shall be held totally harmless. Listing(s) information is provided for consumers personal, non-commercial use and may not be used for any purpose other than to identify prospective properties consumers may be interested in purchasing.
Updated on September 13, 2026 9:01 AM UTC
Copyright © MFRMLS.com All information deemed reliable but not guaranteed. All properties are subject to prior sale, change or withdrawal. Neither listing broker(s) or information provider(s) shall be responsible for any typographical errors, misinformation, misprints and shall be held totally harmless. Listing(s) information is provided for consumers personal, non-commercial use and may not be used for any purpose other than to identify prospective properties consumers may be interested in purchasing. Information on this site was last updated Last updated on September 13, 2026 9:01 AM UTC The listing information on this page last changed on Last updated on September 13, 2026 9:01 AM UTCd. The data relating to real estate for sale on this website comes in part from the Internet Data Exchange program of MFR MLS.
All information deemed reliable but not guaranteed. All properties are subject to prior sale, change or withdrawal. Neither listing broker(s) or information provider(s) shall be responsible for any typographical errors, misinformation, misprints and shall be held totally harmless. Listing(s) information is provided for consumers personal, non-commercial use and may not be used for any purpose other than to identify prospective properties consumers may be interested in purchasing.
Updated on September 13, 2026 9:01 AM UTC
